Save
Ask
Tour
Hide
Share
$639,000
2 Days On Site

24-75 38th Street D2
Astoria, NY 11103

For Sale|Stock Cooperative|Active
2
Beds
1
Total Bath
1
Full Bath
600
SqFt
$1,065
/SqFt
1929
Built
Subdivision:
Astoria Lights
County:
Queens
Listing courtesy of Keller Williams Realty ACornelius@kw.com
Call Now: 914-271-5500
Is this the listing for you? We can help make it yours.
914-271-5500
Upcoming Open Houses
Sat, Nov 7, 1:30 PM - 3:30 PM
24-75 38th Street D224-75 38th Street D224-75 38th Street D224-75 38th Street D2
Save
Ask
Tour
Hide
Share

Mortgage Calculator

Monthly Payment (Est.)

Enter an interest rate to see your estimated monthly payment.
Calculator powered by Showcase IDX, a Constellation1 Company. Copyright ©2026 Information is deemed reliable but not guaranteed.

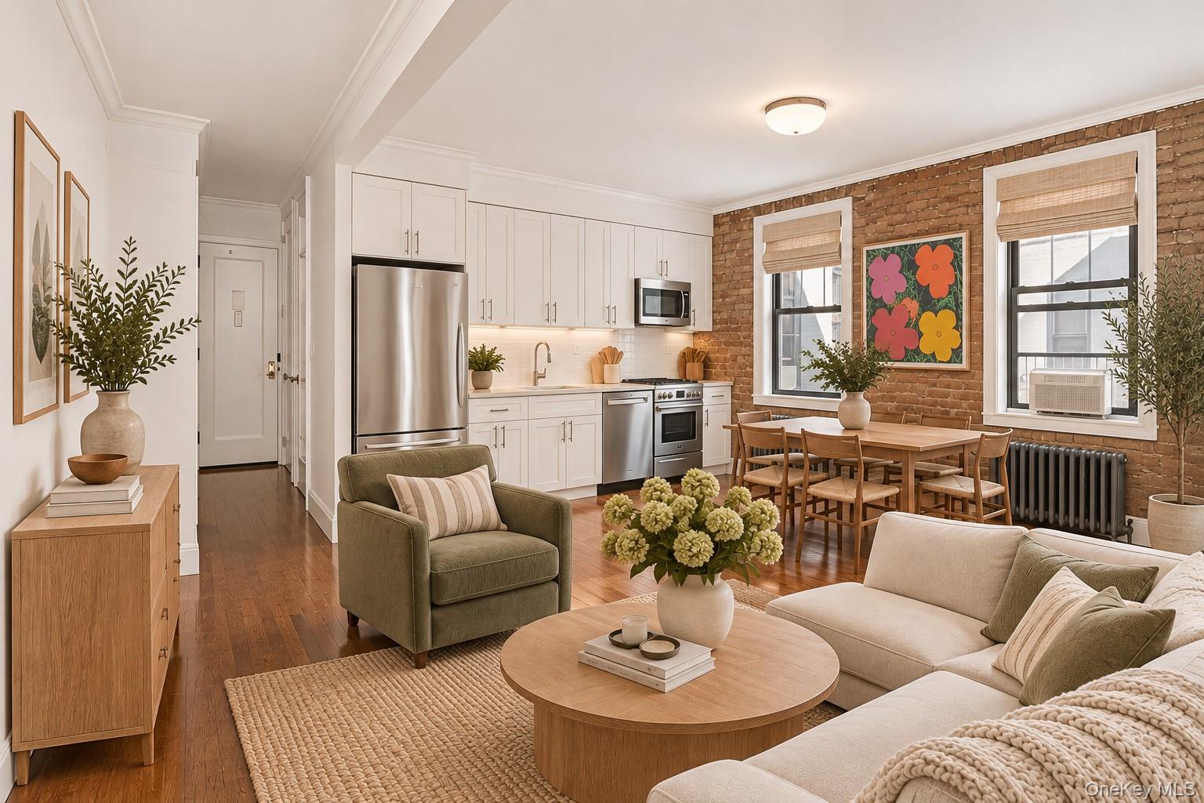
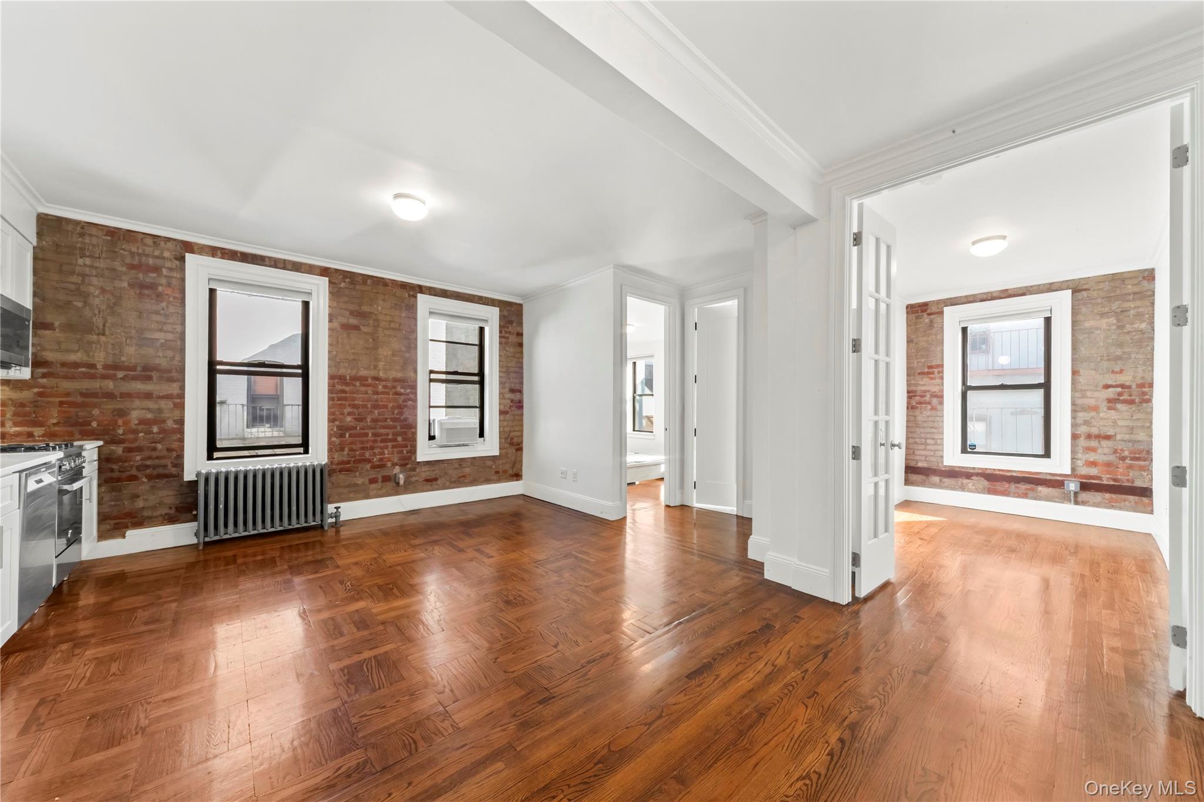
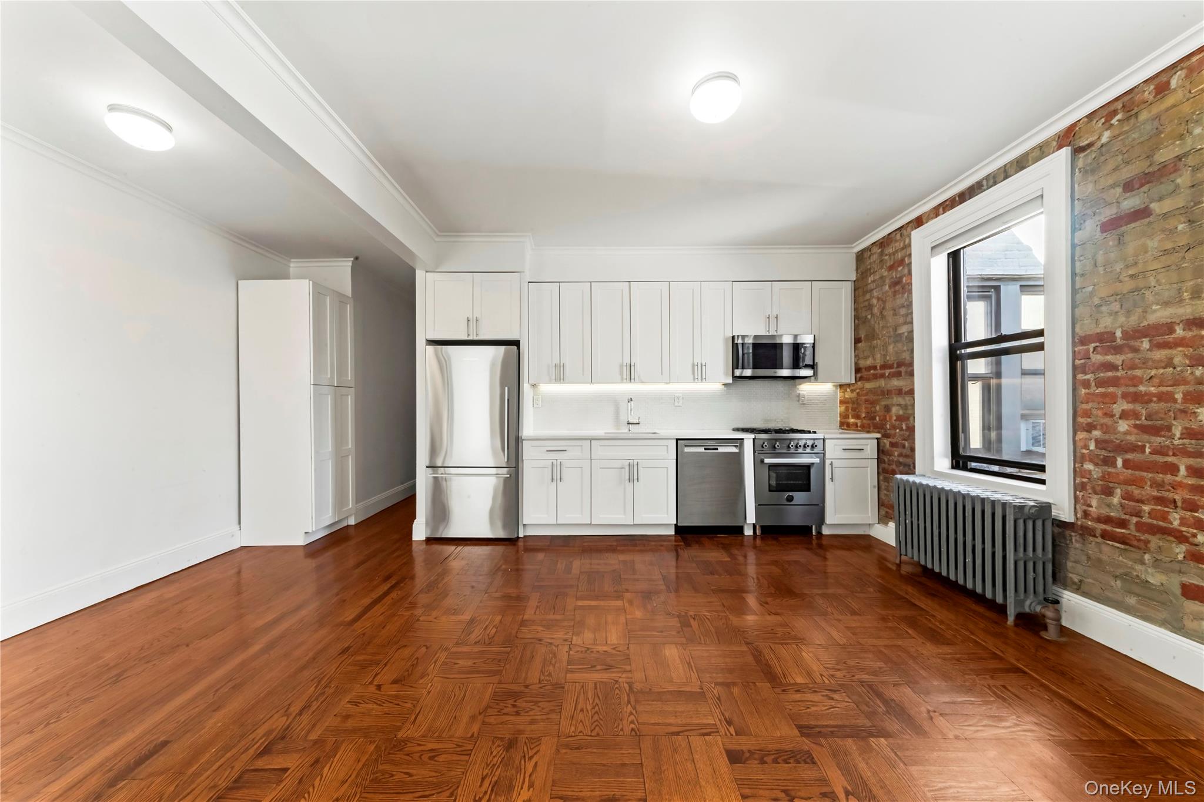
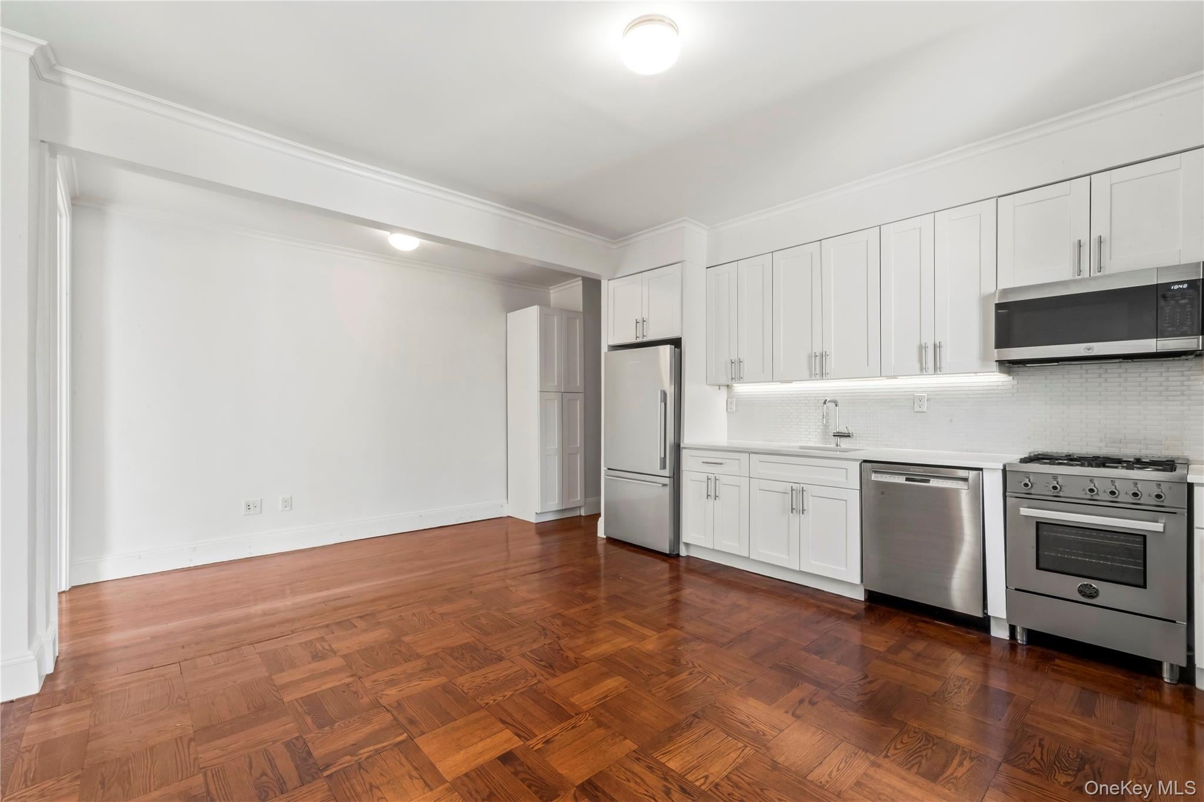
The top floor of Astoria Lights, with nobody above you and the roof deck one flight up. Residence D2 is a sunlit pre-war co-op with exposed brick, hardwood floors and a quiet that’s rare in Queens. The open living and dining area flows into a chef’s kitchen with a Bertazzoni range, Bosch dishwasher and Fisher & Paykel refrigerator. The primary bedroom fits a queen bed with room to spare. The second bedroom sits behind glass French doors with its own window, ideal as a home office, guest room or child's room. An in-unit washer/dryer saves the laundry-room trip. It’s four flights up, and the payoff is light all day and direct access to the building’s sky deck for morning coffee and Manhattan skyline evenings. Astoria Lights is a renovated co-op with a gym, sauna, landscaped courtyard, children’s playroom, resident lounge, co-working space and bike storage. Pets welcome. Subletting is allowed 2 of every 5 years.

Save
Ask
Tour
Hide
Share
Listing Snapshot
Price 
$639,000
Days On Site 
2 Days
Bedrooms 
2
Inside Area (SqFt) 
600 sqft
Total Baths 
1
Full Baths 
1
Partial Baths 
N/A
Lot Size 
N/A
Year Built 
1929
MLS Number 
1070639
Status 
Active
Property Tax 
N/A
HOA/Condo/Coop Fees 
$771 monthly
Sq Ft Source 
N/A
Friends & Family
Recent Activity
22 hours agoStatus changed to Active
22 hours agoListing updated with changes from the MLS
2 days agoListing first seen on site
General Features
Levels 
Three Or More
Number Of Stories 
4
Parking 
On Street
Pets 
Breed RestrictionsCats OKDogs OKNumber LimitSize LimitYes
Property Condition 
Updated/Remodeled
Property Sub Type 
Stock Cooperative
Sewer 
Public Sewer
Style 
Mid Rise
Utilities 
Natural Gas AvailableElectricity ConnectedNatural Gas Connected
Water Source 
Public
Interior Features
Appliances 
DishwasherDryerOvenRefrigeratorStainless Steel Appliance(s)Washer
Cooling 
Wall/Window Unit(s)
Flooring 
Hardwood
Heating 
Steam
Interior 
Open Floorplan
Laundry Features 
In BasementIn UnitMultiple Locations
Save
Ask
Tour
Hide
Share
Exterior Features
Construction Details 
Brick
Community Features
Association Amenities 
ClubhouseFitness CenterGatedLandscapingRecreation FacilitiesRoof DeckSaunaSnow RemovalTrash
Association Fee 
$771.0
Association Fee Frequency 
Monthly
School District 
Contact Agent
Schools
School District
Contact Agent
Elementary School
Contact Agent
Middle School
Call Listing Agent
High School
Contact Agent
Listing courtesy of Keller Williams Realty ACornelius@kw.com


Based on information submitted to the MLS GRID as of 2026-11-06 04:25 AM EST. All data is obtained from various sources and may not have been verified by broker or MLS GRID. Supplied Open House Information is subject to change without notice. All information should be independently reviewed and verified for accuracy. Properties may or may not be listed by the office/agent presenting the information.

Neighborhood & Commute
Source: Walkscore
Disclosure: Community information and market data powered by Constellation Data Labs. Information is deemed reliable but not guaranteed.
Save
Ask
Tour
Hide
Share

Work With Us

From the first phone call until closing day, we don’t stop working for you. Whether you’re buying or selling a home or a luxury condo, we consider you a customer for life. We want to take care of your next transaction, too. Contact us today!

PHONE
(914) 271-5500
EMAIL
nkennedy@houlihanlawrence.com
ADDRESS
124 Maple Street
Croton-On-Hudson, NY 10520

    Submit a Message