Save
Ask
Tour
Hide
Share
$194,000
New Listing

5601 Riverdale Avenue 3R
Bronx, NY 10471

For Sale|Stock Cooperative|Active
1
Bed
1
Total Bath
1
Full Bath
850
SqFt
$228
/SqFt
1954
Built
Subdivision:
Riverdale Towers
County:
Bronx
Listing courtesy of RE/MAX Distinguished Hms.&Prop Hermi.Aquino@remax.net
Call Now: 914-271-5500
Is this the listing for you? We can help make it yours.
914-271-5500
5601 Riverdale Avenue 3R5601 Riverdale Avenue 3R5601 Riverdale Avenue 3R5601 Riverdale Avenue 3R
Save
Ask
Tour
Hide
Share

Mortgage Calculator

Monthly Payment (Est.)

Enter an interest rate to see your estimated monthly payment.
Calculator powered by Showcase IDX, a Constellation1 Company. Copyright ©2026 Information is deemed reliable but not guaranteed.

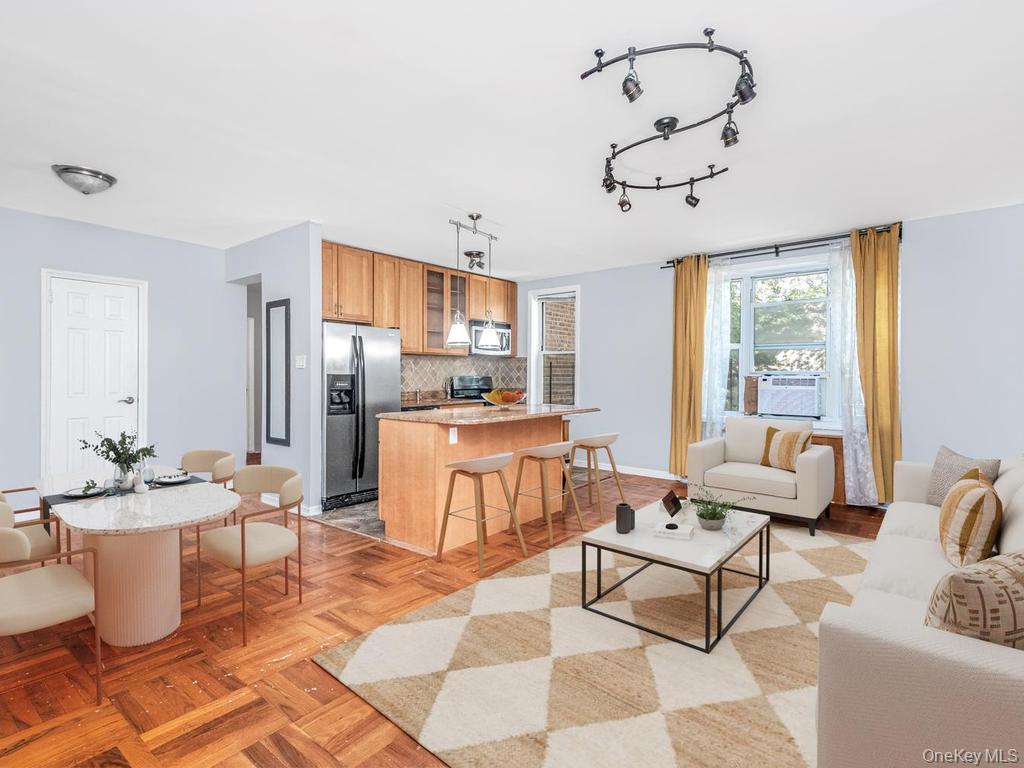
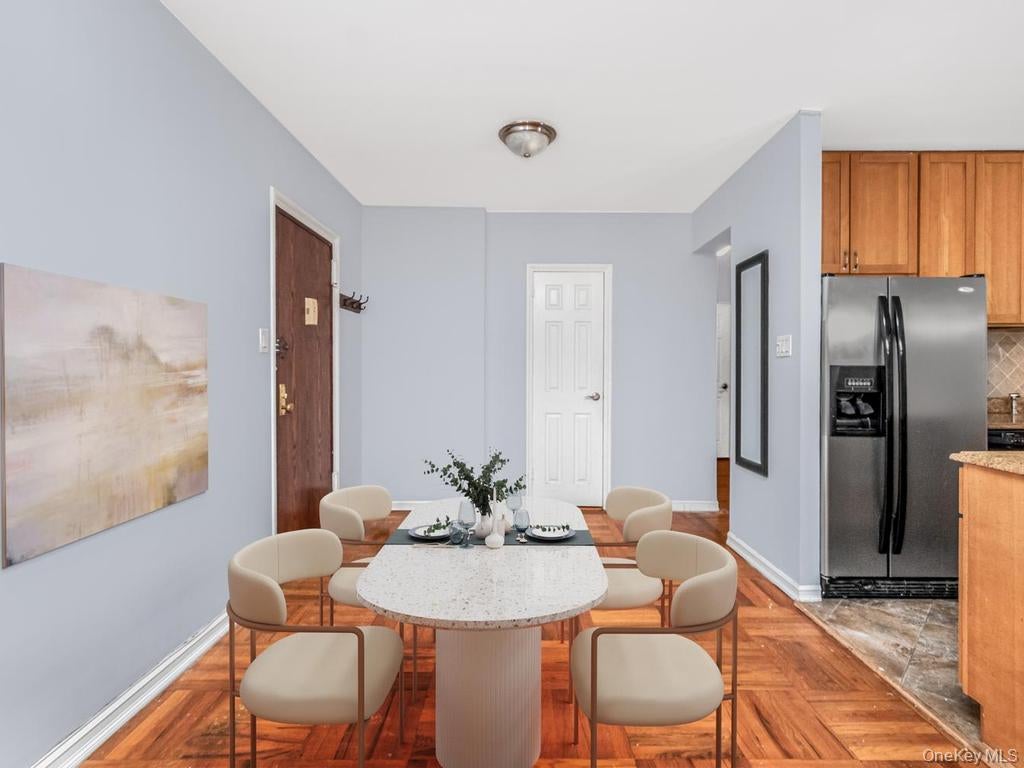
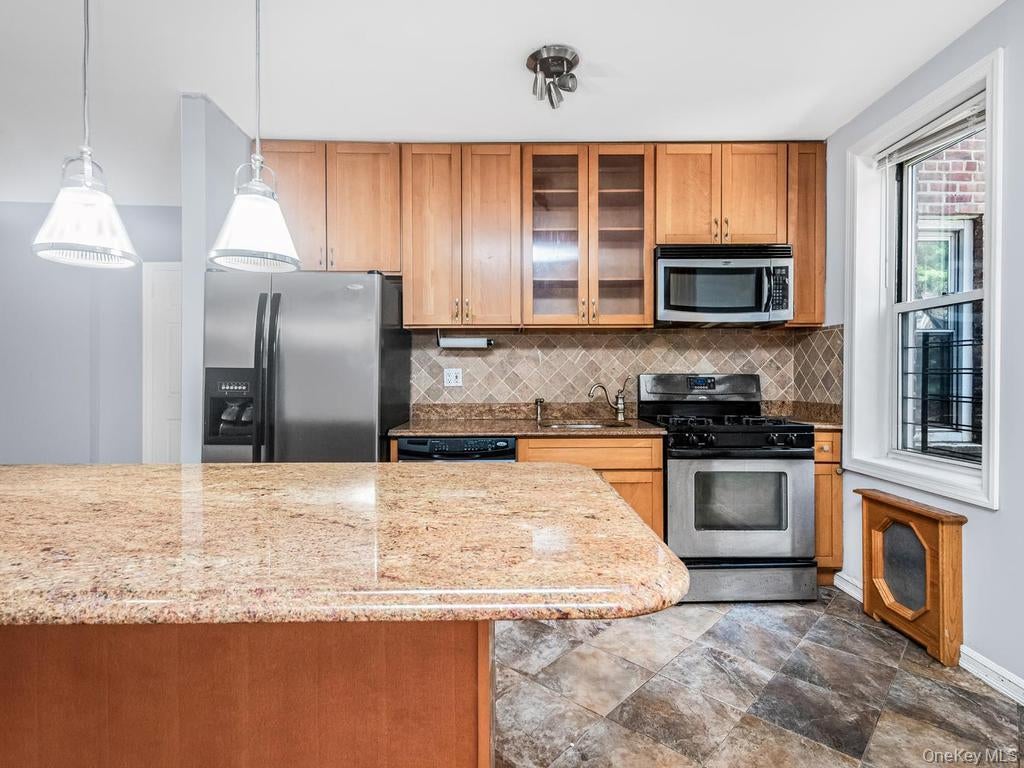
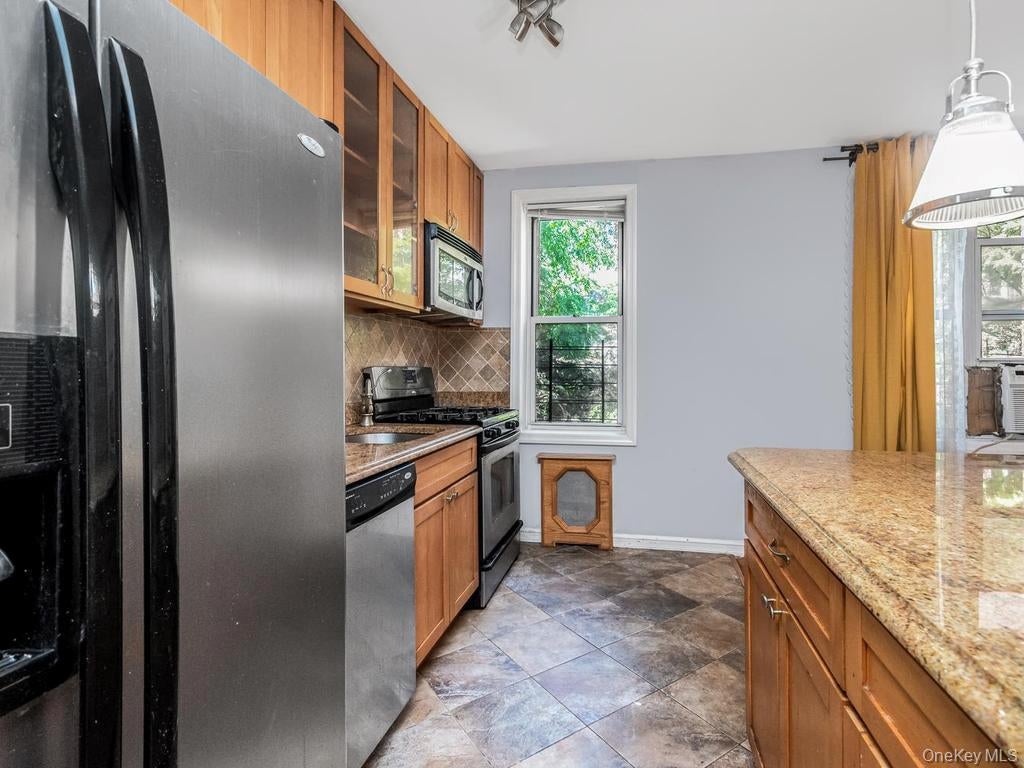
Welcome to 5601 Riverdale Ave #unit 3R. This beautiful move-in ready 1 Bedroom 1 Bath Co-op unit features a renovated open concept kitchen with island, granite counter top, stainless steel appliances, custom cabinets, spacious living room, formal dining room, foyer, great closet space, beautiful hardwood floors throughout, renovated full bath, spacious bedroom, abundance of natural sunlight throughout, doorman building, onsite super, common laundry rooms, waitlist for parking, private outdoor space, children playground, conveniently located steps away to public transportation, major highways, schools, shopping Hubs, restaurants, and minutes to Manhattan.

Save
Ask
Tour
Hide
Share
Listing Snapshot
Price 
$194,000
Days On Site 
0 Days
Bedrooms 
1
Inside Area (SqFt) 
850 sqft
Total Baths 
1
Full Baths 
1
Partial Baths 
N/A
Lot Size 
1.3492 Acres
Year Built 
1954
MLS Number 
1070659
Status 
Active
Property Tax 
N/A
HOA/Condo/Coop Fees 
N/A
Sq Ft Source 
N/A
Friends & Family
Recent Activity
13 hours agoListing first seen on site
13 hours agoListing updated with changes from the MLS
General Features
Acres 
1.3492
Garage 
Yes
Garage Spaces 
1
Parking 
PrivateOpen
Pets 
Cats OKDogs OKSize Limit
Property Sub Type 
Stock Cooperative
Sewer 
Public Sewer
Style 
Mid Rise
Utilities 
Electricity Available
Water Source 
Public
Interior Features
Appliances 
RangeRefrigeratorStainless Steel Appliance(s)
Basement 
Storage Space
Cooling 
Wall/Window Unit(s)
Flooring 
Hardwood
Heating 
Baseboard
Interior 
Eat-in KitchenElevatorEntrance FoyerGranite CountersOpen FloorplanWalk-In Closet(s)
Laundry Features 
Laundry Room
Save
Ask
Tour
Hide
Share
Exterior Features
Construction Details 
Brick
Community Features
School District 
Contact Agent
Schools
School District
Contact Agent
Elementary School
Contact Agent
Middle School
Call Listing Agent
High School
Contact Agent
Listing courtesy of RE/MAX Distinguished Hms.&Prop Hermi.Aquino@remax.net


Based on information submitted to the MLS GRID as of 2026-11-06 01:24 AM EST. All data is obtained from various sources and may not have been verified by broker or MLS GRID. Supplied Open House Information is subject to change without notice. All information should be independently reviewed and verified for accuracy. Properties may or may not be listed by the office/agent presenting the information.

Neighborhood & Commute
Source: Walkscore
Disclosure: Community information and market data powered by Constellation Data Labs. Information is deemed reliable but not guaranteed.
Save
Ask
Tour
Hide
Share

Work With Us

From the first phone call until closing day, we don’t stop working for you. Whether you’re buying or selling a home or a luxury condo, we consider you a customer for life. We want to take care of your next transaction, too. Contact us today!

PHONE
(914) 271-5500
EMAIL
nkennedy@houlihanlawrence.com
ADDRESS
124 Maple Street
Croton-On-Hudson, NY 10520

    Submit a Message