Save
Ask
Tour
Hide
Share
$289,000
New Listing

1661 Old Country Road 77
Riverhead, NY 11901

For Sale|Manufactured Home|Active
2
Beds
2
Total Baths
2
Full Baths
1,248
SqFt
$232
/SqFt
2003
Built
Subdivision:
Glenwood Village
County:
Suffolk
Listing courtesy of Signature Premier Properties ngudmundsen@signaturepremier.com
Call Now: 914-271-5500
Is this the listing for you? We can help make it yours.
914-271-5500
1661 Old Country Road 771661 Old Country Road 771661 Old Country Road 771661 Old Country Road 77
Save
Ask
Tour
Hide
Share

Mortgage Calculator

Monthly Payment (Est.)

Enter an interest rate to see your estimated monthly payment.
Calculator powered by Showcase IDX, a Constellation1 Company. Copyright ©2026 Information is deemed reliable but not guaranteed.

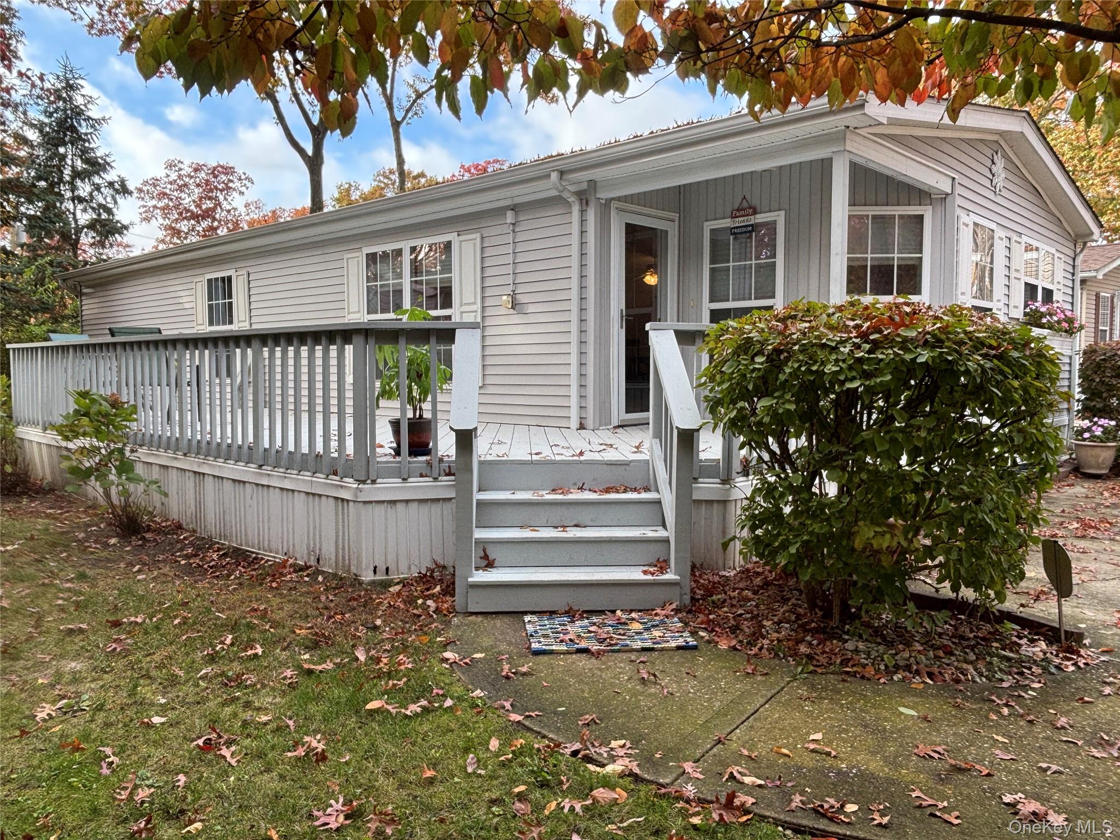
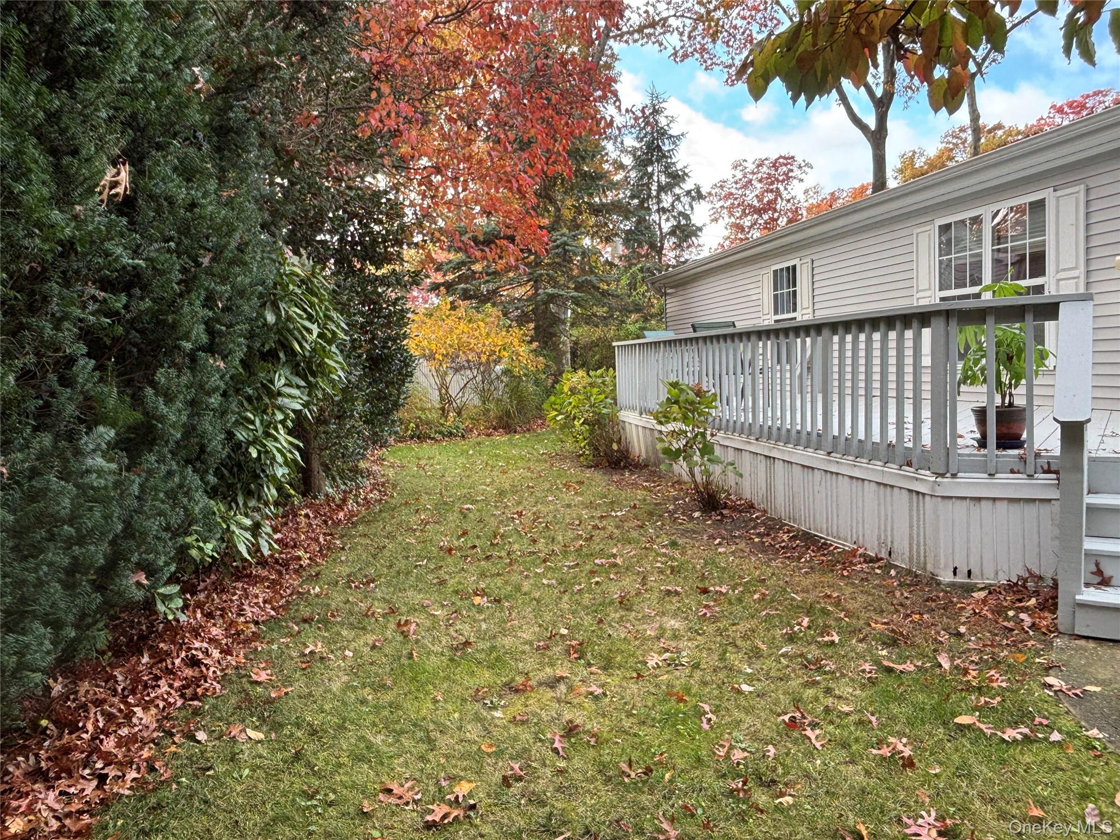
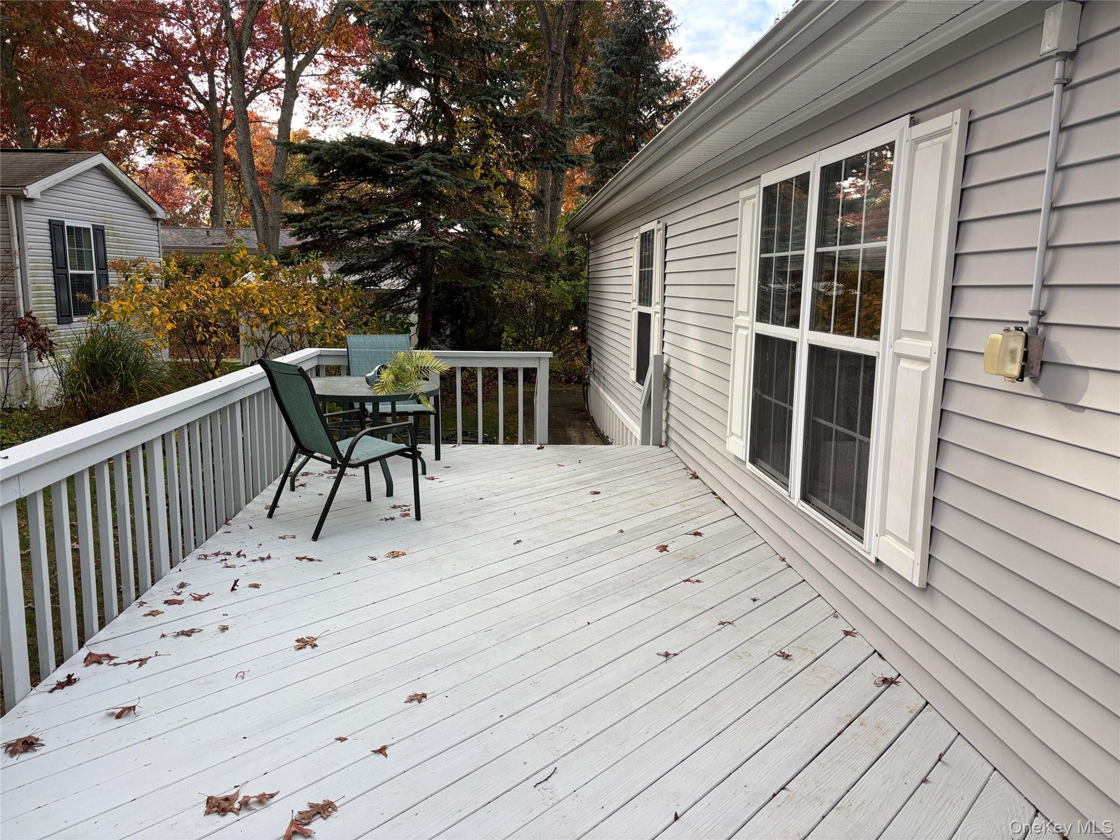
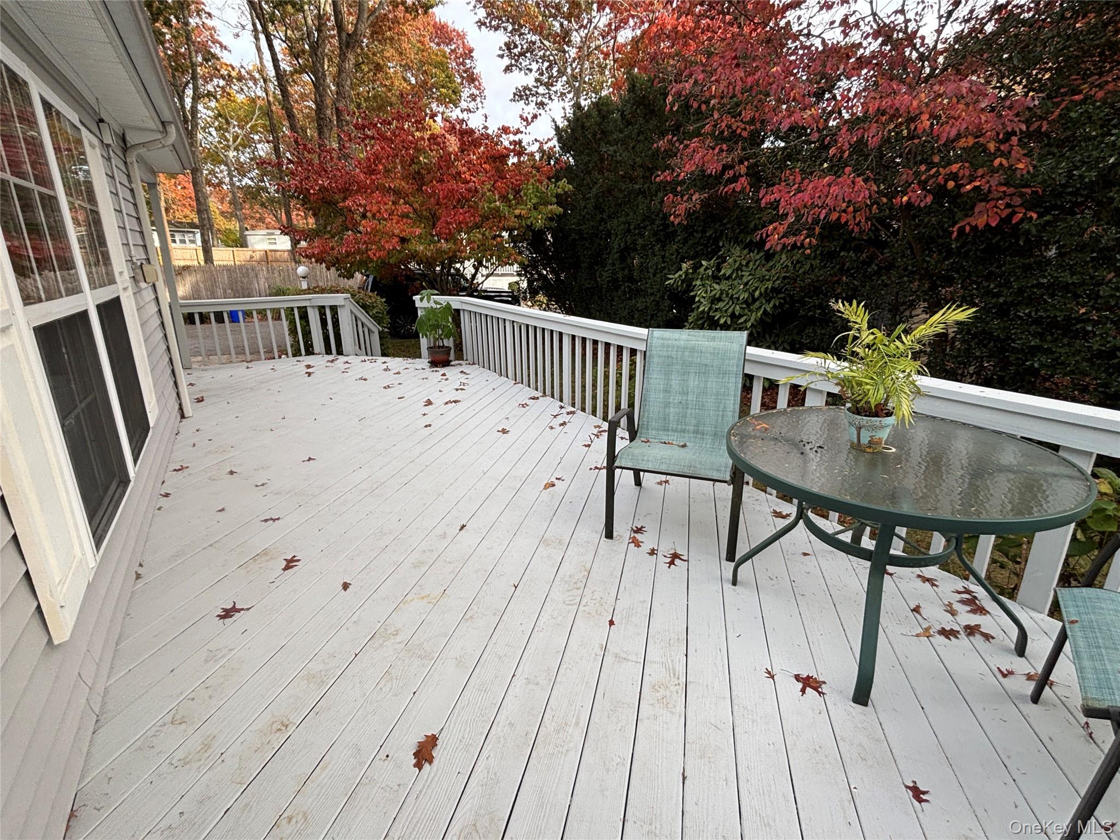
Welcome to 77 Tanglewood - This Ritz-Craft Peconic Model LXE 2919, features 2 Bedrooms and 2 Baths with Skylights, Freshly Painted Throughout- A Separate Laundry Room, Open Kitchen & Dining Room, A Large Eat In Kitchen with an Abundance of Cabinetry. High Ceilings, Newer Roof & New CAC. Outside features Vinyl Siding, a 10x20 Wrap Deck, Side by Side Driveway & an 8x12 Deck. Come & See What Glenwood Village has to Offer! $800 monthly maintenance includes, Water, Street Lighting, Cesspool, Garbage Pick-up, Curbside Mail Delivery, Use of Outdoor Park, Pool, & Clubhouse.

Save
Ask
Tour
Hide
Share
Listing Snapshot
Price 
$289,000
Days On Site 
0 Days
Bedrooms 
2
Inside Area (SqFt) 
1,248 sqft
Total Baths 
2
Full Baths 
2
Partial Baths 
N/A
Lot Size 
N/A
Year Built 
2003
MLS Number 
1070751
Status 
Active
Property Tax 
$4,188
HOA/Condo/Coop Fees 
$800 monthly
Sq Ft Source 
N/A
Friends & Family
Recent Activity
10 hours agoListing first seen on site
10 hours agoListing updated with changes from the MLS
General Features
Cross Street 
Briarwood
Levels 
One
Parking 
DrivewayPrivate
Parking Spaces 
2
Property Sub Type 
Manufactured Home
Sewer 
Cesspool
SqFt Total 
1248
Style 
Other
Utilities 
Cable AvailableElectricity ConnectedPhone AvailablePropaneWater Connected
Water Source 
Public
Interior Features
Appliances 
DishwasherDryerGas RangeMicrowaveRefrigeratorWasherGas Water Heater
Cooling 
Central Air
Flooring 
CarpetLinoleum
Heating 
Forced AirKerosene
Interior 
Ceiling Fan(s)ChandelierDouble VanityEat-in KitchenHigh CeilingsOpen FloorplanStorageWalk-In Closet(s)
Laundry Features 
Laundry Room
Bathroom 1 
Level - FirstDescription - Guest Bath located off of Hallway
Bedroom 1 
Level - FirstDescription - Large Guest Bedroom with Walk In Closet
Dining Room 
Level - FirstDescription - Open to Living Room
Kitchen 
Level - FirstDescription - Eat In Kitchen - Abundance of Cabinets
Laundry 
Level - FirstDescription - Washer/Dryer - Utilities - Back door exit
Living Room 
Level - FirstDescription - Open Floor Plan, Carpet, High Ceilings
Primary Bathroom 
Level - FirstDescription - Double sinks, Step-In Shower, Linen Closet
Primary Bedroom 
Level - FirstDescription - Carpet, En-suite, Walk In Closet
Save
Ask
Tour
Hide
Share
Exterior Features
Lot Features 
LandscapedLevel
Other Structures 
Shed(s)
Patio And Porch 
Covered
Pool Features 
Community
Community Features
Association Amenities 
ClubhouseFitness CenterParkParkingPoolRecreation FacilitiesSecurity
Association Fee 
$800.0
Association Fee Frequency 
Monthly
Community Features 
ClubhouseFitness CenterParkPool
School District 
Riverhead
Senior Community 
Yes
Schools
School District
Riverhead
Elementary School
Pulaski Street Elementary School
Middle School
Riverhead Middle School
High School
Riverhead Senior High School
Listing courtesy of Signature Premier Properties ngudmundsen@signaturepremier.com


Based on information submitted to the MLS GRID as of 2026-11-06 12:29 AM EST. All data is obtained from various sources and may not have been verified by broker or MLS GRID. Supplied Open House Information is subject to change without notice. All information should be independently reviewed and verified for accuracy. Properties may or may not be listed by the office/agent presenting the information.

Neighborhood & Commute
Source: Walkscore
Disclosure: Community information and market data powered by Constellation Data Labs. Information is deemed reliable but not guaranteed.
Save
Ask
Tour
Hide
Share

Work With Us

From the first phone call until closing day, we don’t stop working for you. Whether you’re buying or selling a home or a luxury condo, we consider you a customer for life. We want to take care of your next transaction, too. Contact us today!

PHONE
(914) 271-5500
EMAIL
nkennedy@houlihanlawrence.com
ADDRESS
124 Maple Street
Croton-On-Hudson, NY 10520

    Submit a Message