Save
Ask
Tour
Hide
Share
$679,000
New Listing

11 Yerks Lane
Ossining, NY 10562

Single Family Residence|Coming Soon
4
Beds
2
Total Baths
2
Full Baths
1,376
SqFt
$493
/SqFt
1952
Built
County:
Westchester
Listing courtesy of Schunk Realty Group James.Schunk@SRGgo.com
Call Now: 914-271-5500
Is this the listing for you? We can help make it yours.
914-271-5500
11 Yerks Lane11 Yerks Lane11 Yerks Lane11 Yerks Lane
Save
Ask
Tour
Hide
Share

Mortgage Calculator

Monthly Payment (Est.)

Enter an interest rate to see your estimated monthly payment.
Calculator powered by Showcase IDX, a Constellation1 Company. Copyright ©2026 Information is deemed reliable but not guaranteed.

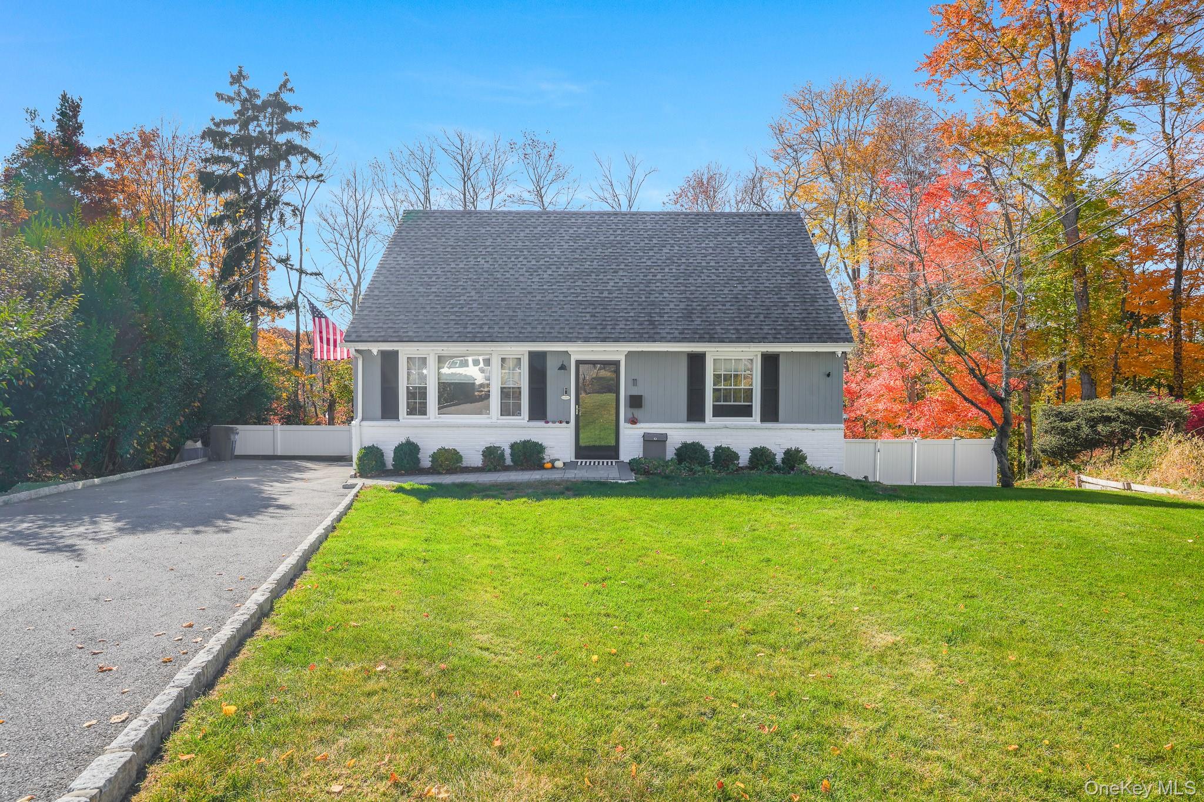
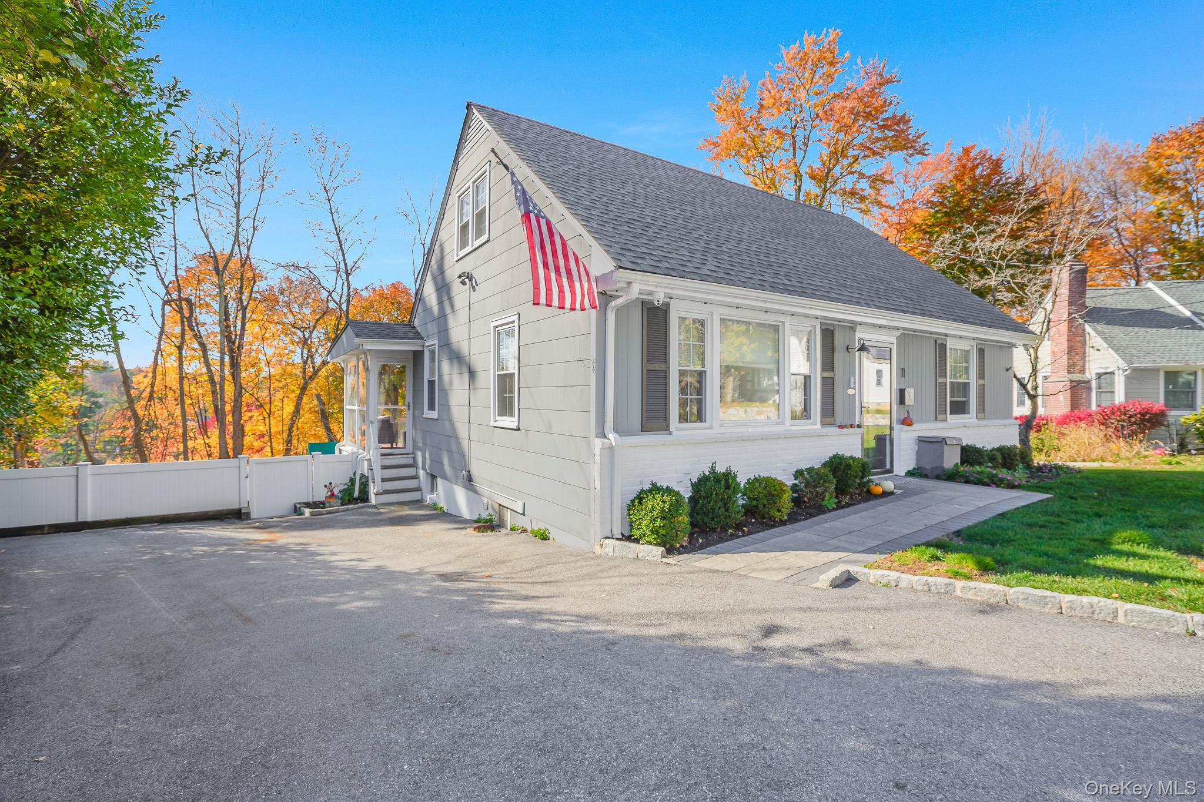
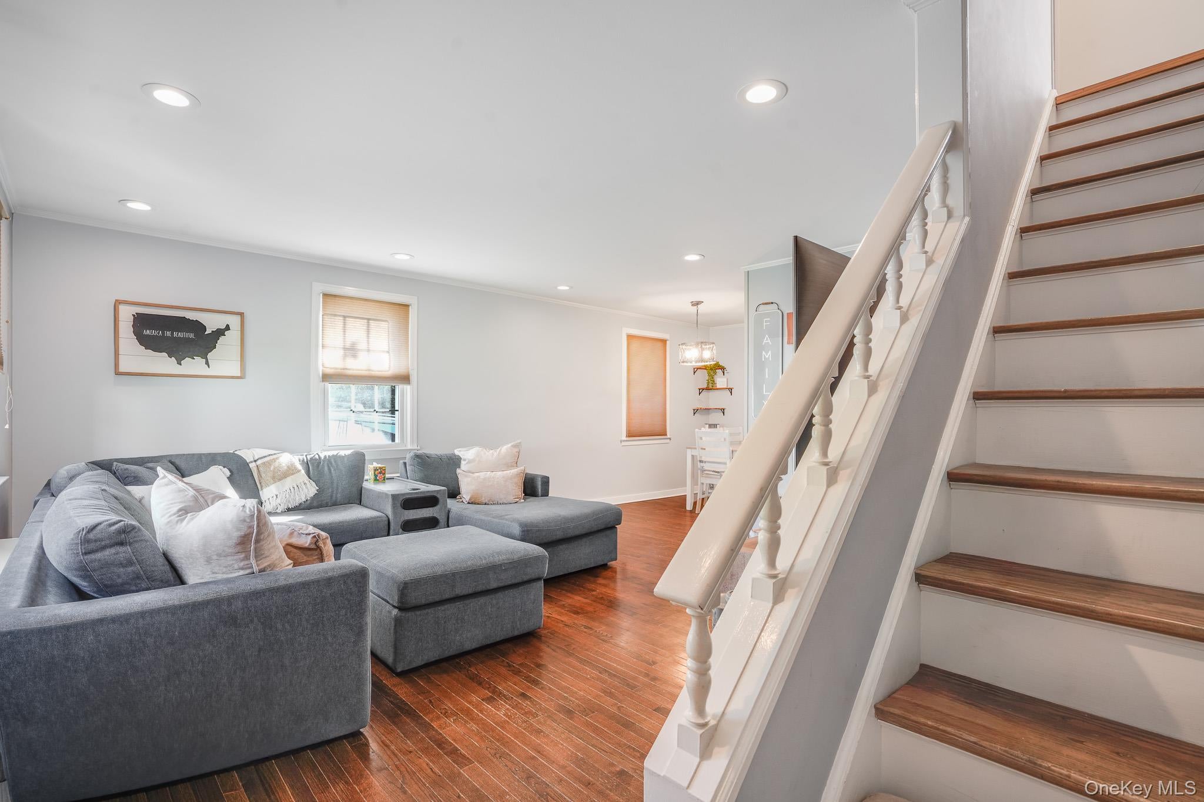
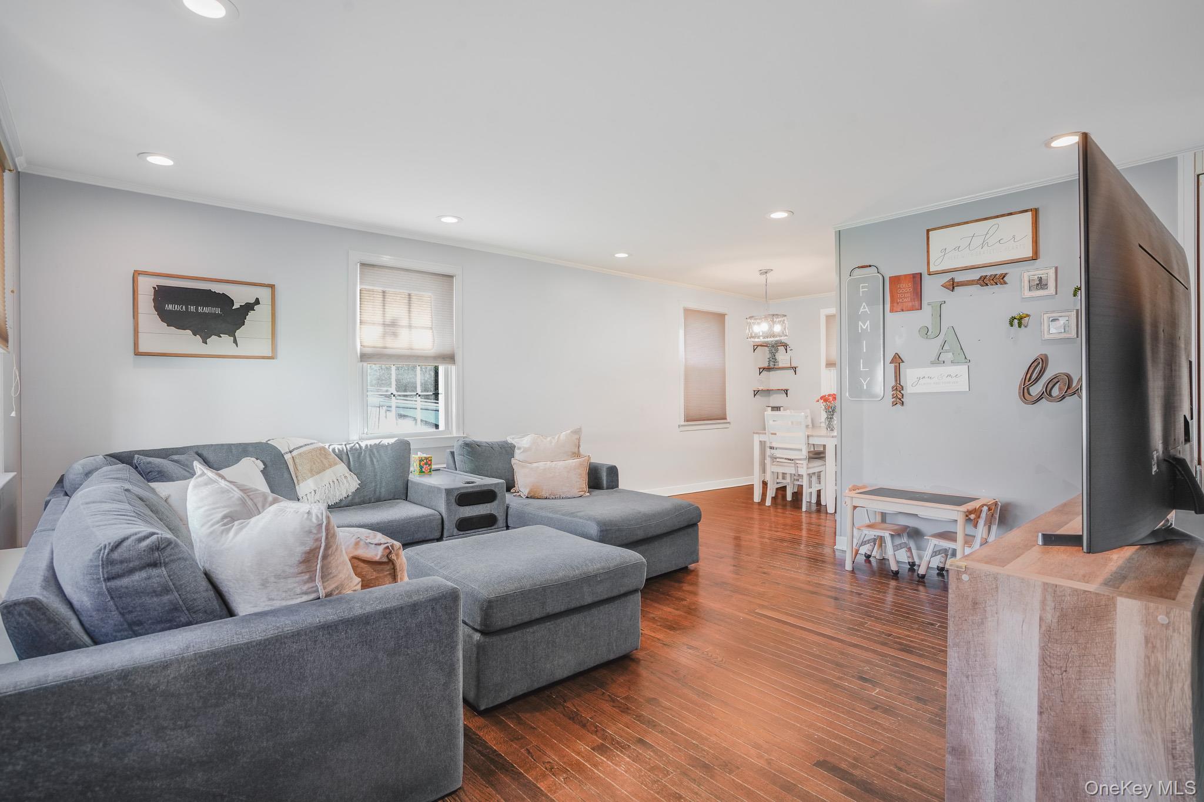
Welcome to 11 Yerks Lane! This charming and well-maintained 4-bedroom, 2-bath Cape is nestled on a quiet cul-de-sac in the Village of Ossining. Offering a versatile layout, comfortable living spaces, and wonderful indoor-outdoor flow, this home has plenty to offer. The main level features a bright and inviting living room with hardwood floors, a dedicated dining area, an eat-in kitchen with stainless steel appliances, two bedrooms, and a full bathroom. Just off the living space, a delightful screened-in sunroom provides the perfect setting to enjoy your morning coffee or unwind while overlooking the backyard. Upstairs, you'll find two additional generously sized bedrooms and a second full bathroom, offering flexibility for guests, a home office, or growing household needs. The finished lower level adds valuable recreational space, complete with a built-in bar, along with laundry and additional storage. Outside, enjoy a private, fenced backyard featuring a spacious patio and fire pit, ideal for entertaining, relaxing, or enjoying evenings outdoors. Conveniently located near local shops, restaurants, parks, schools, and the Ossining Metro-North station, this home combines neighborhood charm with everyday convenience. A wonderful opportunity to make 11 Yerks Lane your own!

Save
Ask
Tour
Hide
Share
Listing Snapshot
Price 
$679,000
Days On Site 
0 Days
Bedrooms 
4
Inside Area (SqFt) 
1,376 sqft
Total Baths 
2
Full Baths 
2
Partial Baths 
N/A
Lot Size 
0.2576 Acres
Year Built 
1952
MLS Number 
1070765
Status 
Coming Soon
Property Tax 
$17,995
HOA/Condo/Coop Fees 
N/A
Sq Ft Source 
N/A
Friends & Family
Recent Activity
6 hours agoListing first seen on site
9 hours agoListing updated with changes from the MLS
General Features
Acres 
0.2576
Cross Street 
Osage Drive West
Disclosures 
None
Parking 
Driveway
Parking Spaces 
4
Property Sub Type 
Single Family Residence
Security 
Fire AlarmSecurity SystemSmoke Detector(s)
Sewer 
Public Sewer
SqFt Total 
1345
Style 
Cape Cod
Utilities 
Natural Gas AvailableElectricity ConnectedNatural Gas ConnectedSewer Connected
Water Source 
Public
Interior Features
Appliances 
Convection OvenDishwasherDisposalDryerExhaust FanFreezerGas CooktopGas OvenGas RangeMicrowaveRefrigeratorStainless Steel Appliance(s)WasherGas Water Heater
Basement 
Partially Finished
Cooling 
Central Air
Flooring 
Hardwood
Heating 
Hot WaterNatural Gas
Interior 
Dry BarEat-in KitchenGranite CountersHigh Speed InternetSmart ThermostatSoaking TubSound SystemStorageWired for Sound
Laundry Features 
In Basement
Save
Ask
Tour
Hide
Share
Exterior Features
Construction Details 
Batts InsulationFrame
Exterior 
Fire PitPlaygroundRain Gutters
Lot Features 
Back YardClearedCul-De-SacFront YardLandscapedNear Public TransitWooded
Patio And Porch 
CoveredPatio
View 
NeighborhoodTrees/Woods
Waterview 
NeighborhoodTrees/Woods
Community Features
MLS Area 
Ossining
School District 
Ossining
Schools
School District
Ossining
Elementary School
Brookside
Middle School
Anne M Dorner Middle School
High School
Ossining High School
Listing courtesy of Schunk Realty Group James.Schunk@SRGgo.com


Based on information submitted to the MLS GRID as of 2026-11-06 12:24 AM EST. All data is obtained from various sources and may not have been verified by broker or MLS GRID. Supplied Open House Information is subject to change without notice. All information should be independently reviewed and verified for accuracy. Properties may or may not be listed by the office/agent presenting the information.

Neighborhood & Commute
Source: Walkscore
Disclosure: Community information and market data powered by Constellation Data Labs. Information is deemed reliable but not guaranteed.
Save
Ask
Tour
Hide
Share

Work With Us

From the first phone call until closing day, we don’t stop working for you. Whether you’re buying or selling a home or a luxury condo, we consider you a customer for life. We want to take care of your next transaction, too. Contact us today!

PHONE
(914) 271-5500
EMAIL
nkennedy@houlihanlawrence.com
ADDRESS
124 Maple Street
Croton-On-Hudson, NY 10520

    Submit a Message