300 Hendrick AvenueGlen Cove, NY 11542
Mortgage Calculator
Monthly Payment (Est.)
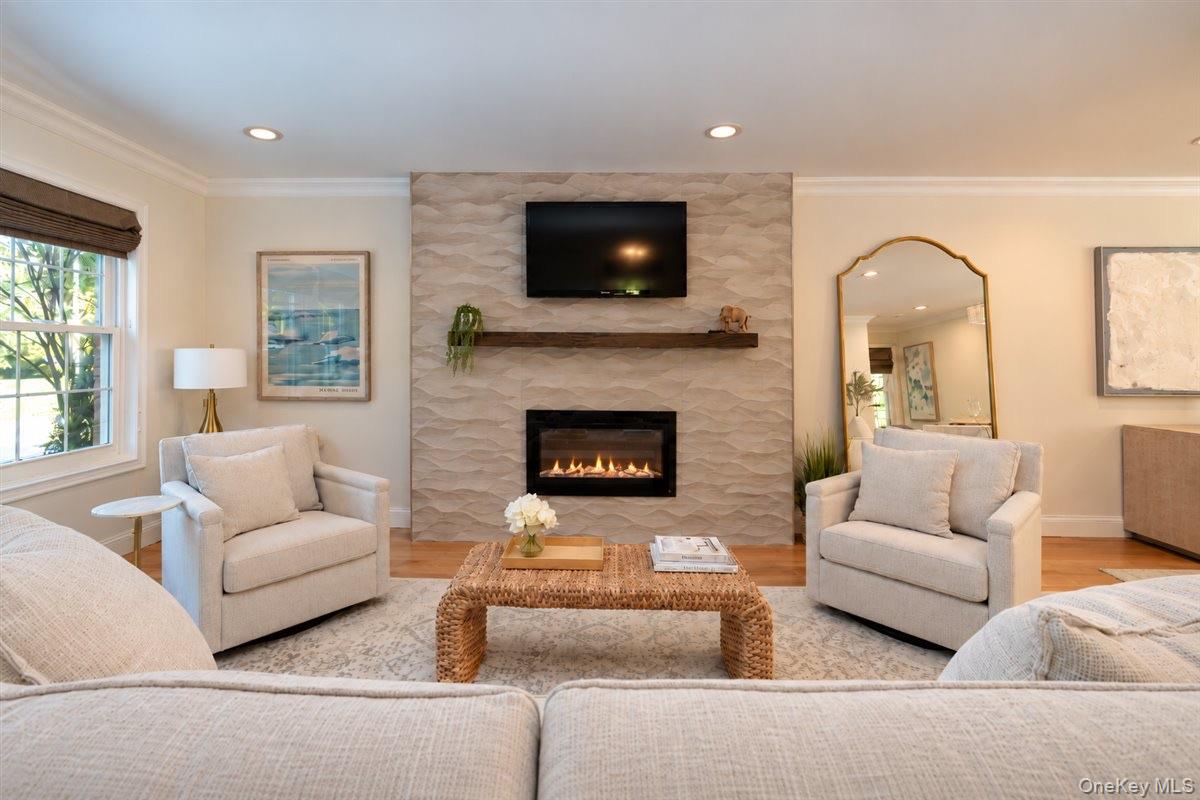
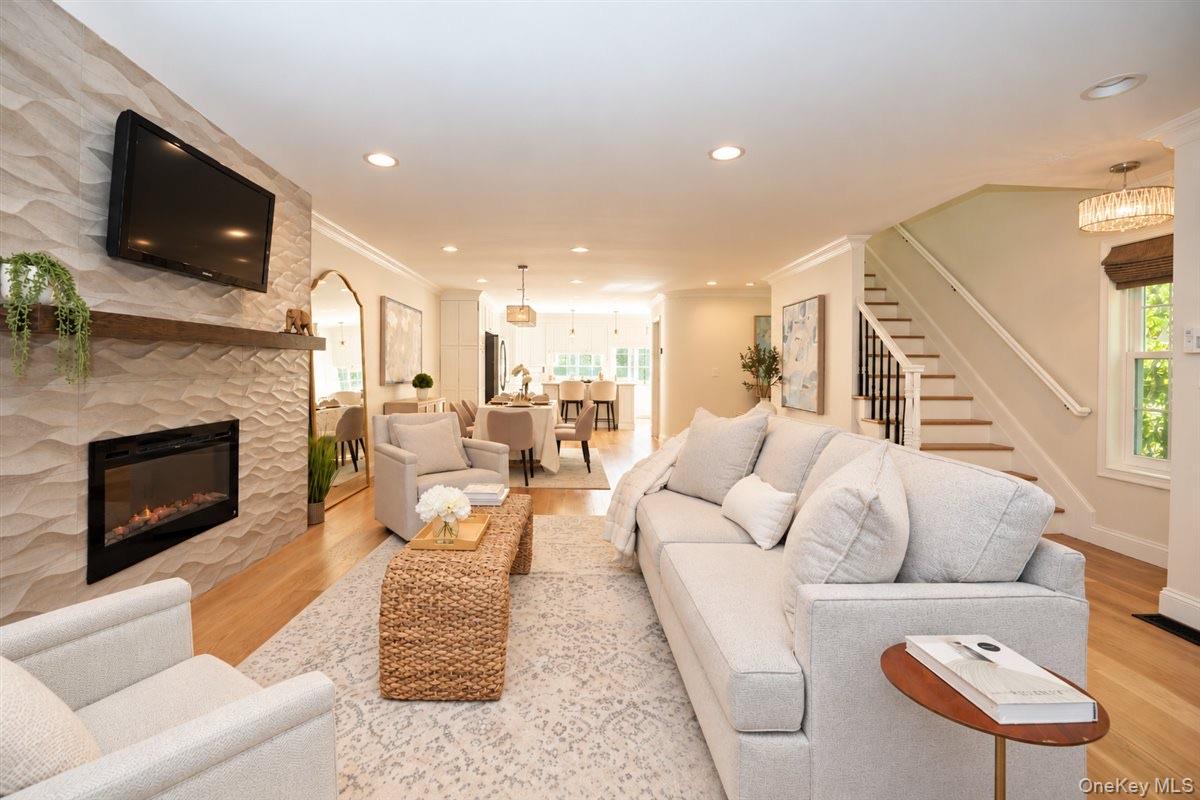
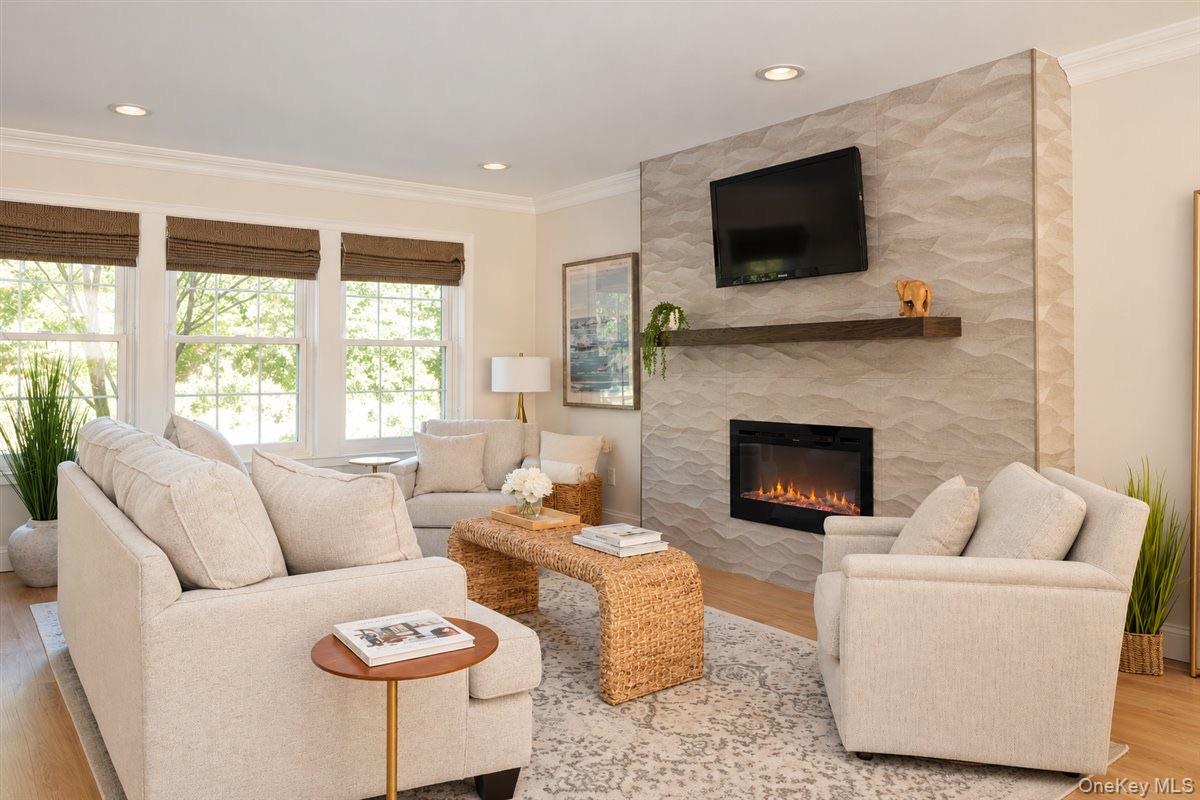
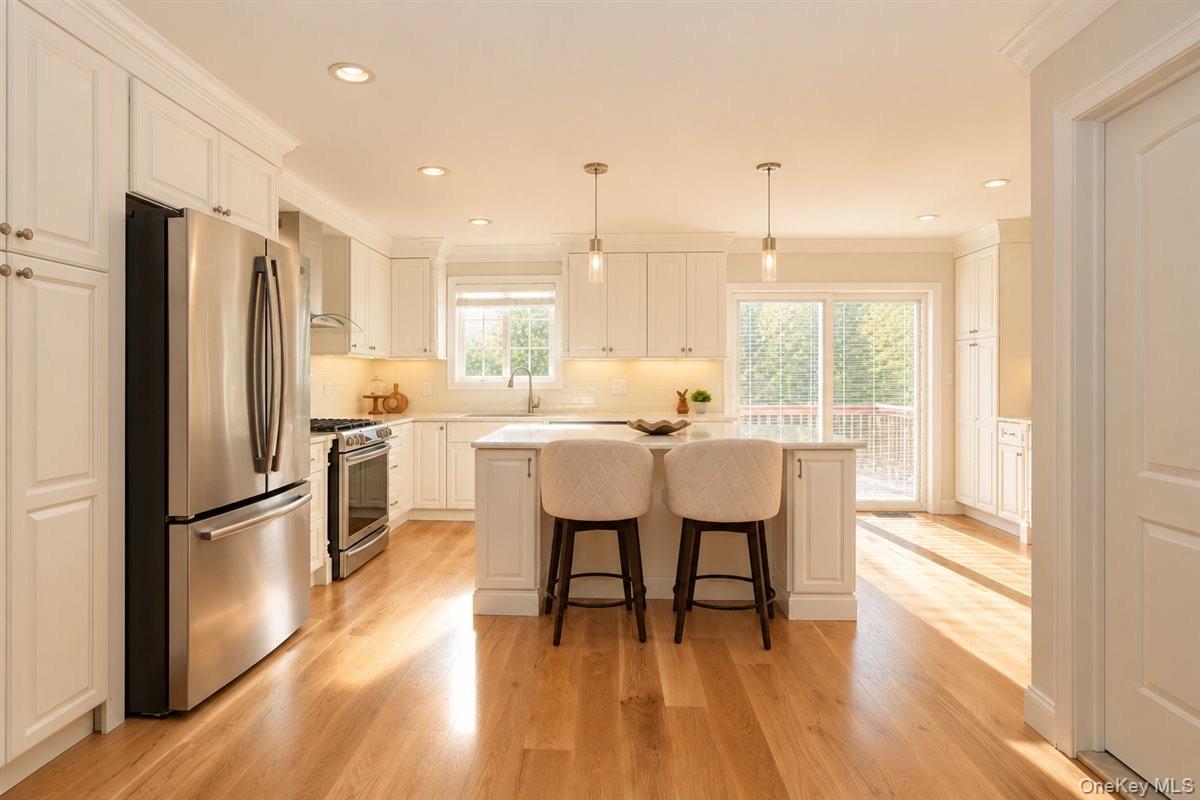
Enter an interest rate to see your estimated monthly payment.Welcome to 300 Hendrick Avenue—the largest end-unit townhouse in the desirable 250 Glen Street community. Fully remodeled in 2026, this turnkey home features brand-new solid hardwood flooring throughout, a new custom kitchen, updated bathrooms, and fresh interior paint. The open main level showcases a living room centered around a fireplace set into a custom 3D wave tile feature wall, flowing seamlessly into the dining area and a custom built-in wine bar with glass display cabinets. The kitchen offers quartz countertops, stainless steel appliances with a canopy vent hood, and sliding glass doors out to a private rear deck. Upstairs, all three bedrooms feature soaring vaulted ceilings. The primary suite highlights an architectural arched window, sitting alcove, and a luxury bath with a glass-enclosed bench shower complete with a rain showerhead. Enjoy upper-level laundry with a stacked washer/dryer. The finished lower-level flex room is perfect for a home office, movie theater, or home gym. Modern tech upgrades include a Level 2 EV charger, smart thermostats and a full-house reverse osmosis water filter. The property includes an attached 1-car garage with overhead storage, covered driveway space, and a $375/mo HOA covering exterior maintenance and snow removal for relaxed living. Enjoy the short walking distance to the Glen Cove LIRR station, local parks, and vibrant downtown dining.
| 13 hours ago | Listing first seen on site | |
| 13 hours ago | Listing updated with changes from the MLS |

Based on information submitted to the MLS GRID as of 2026-11-06 01:24 AM EST. All data is obtained from various sources and may not have been verified by broker or MLS GRID. Supplied Open House Information is subject to change without notice. All information should be independently reviewed and verified for accuracy. Properties may or may not be listed by the office/agent presenting the information.
Work With Us
From the first phone call until closing day, we don’t stop working for you. Whether you’re buying or selling a home or a luxury condo, we consider you a customer for life. We want to take care of your next transaction, too. Contact us today!
- PHONE
- (914) 271-5500
- nkennedy@houlihanlawrence.com
- ADDRESS
- 124 Maple Street
Croton-On-Hudson, NY 10520