124 Hilton AvenueGarden City, NY 11530
Mortgage Calculator
Monthly Payment (Est.)
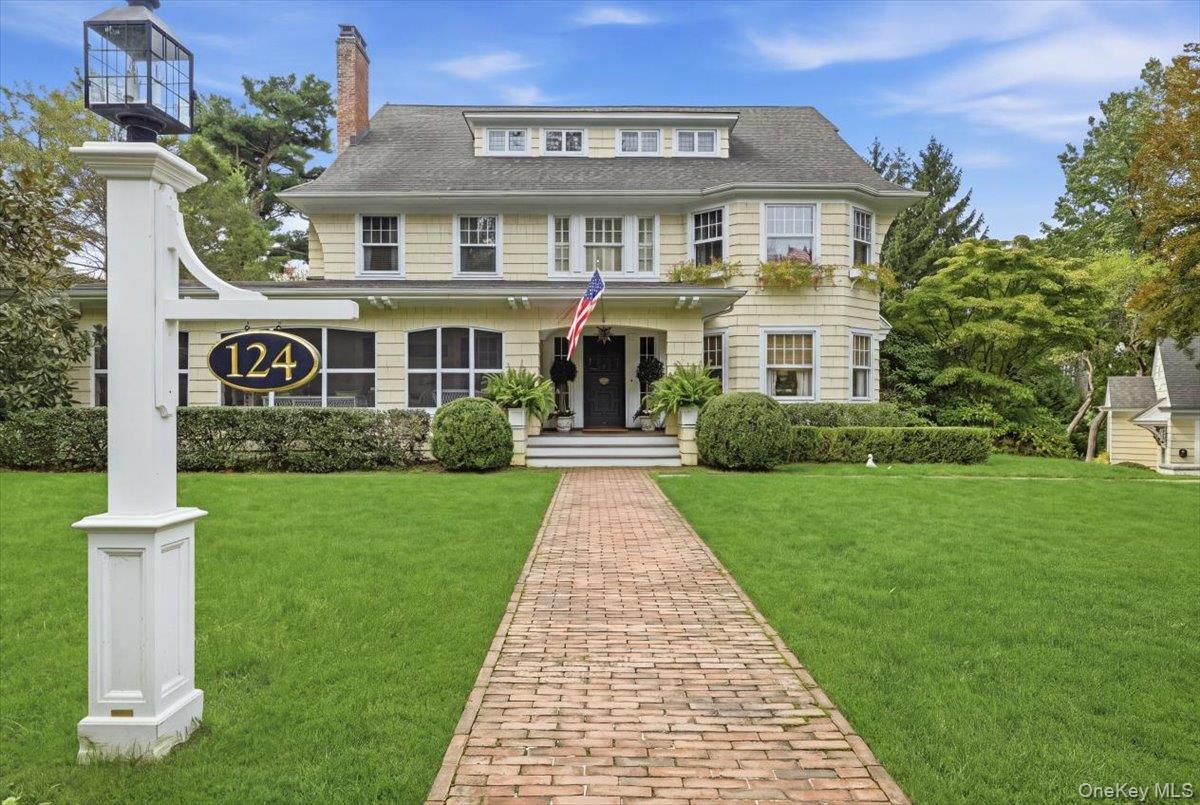
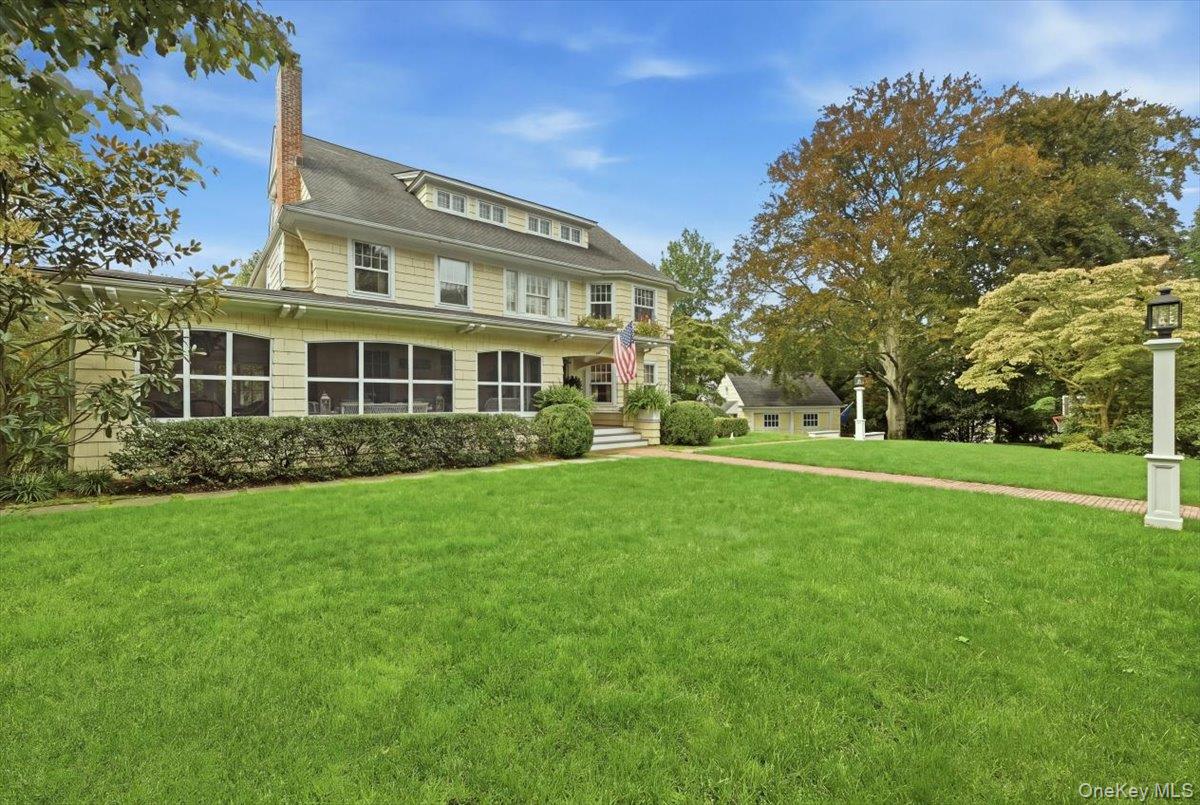
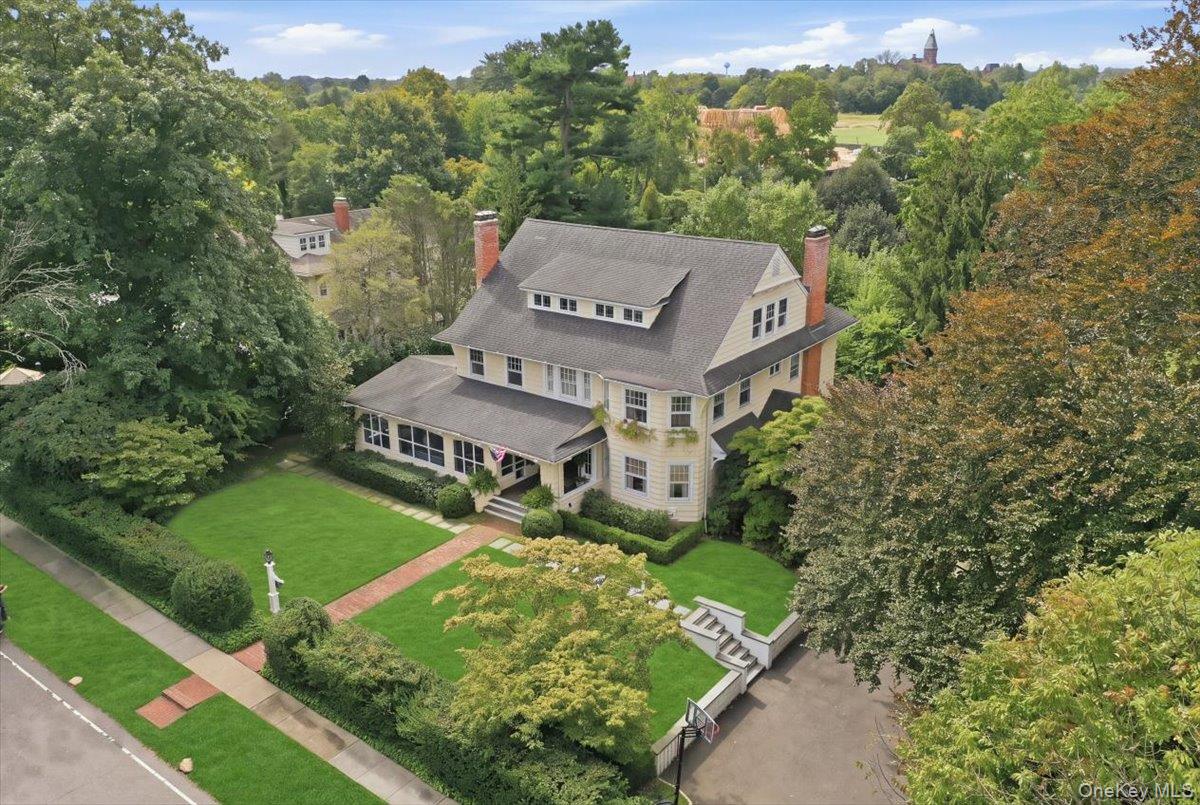
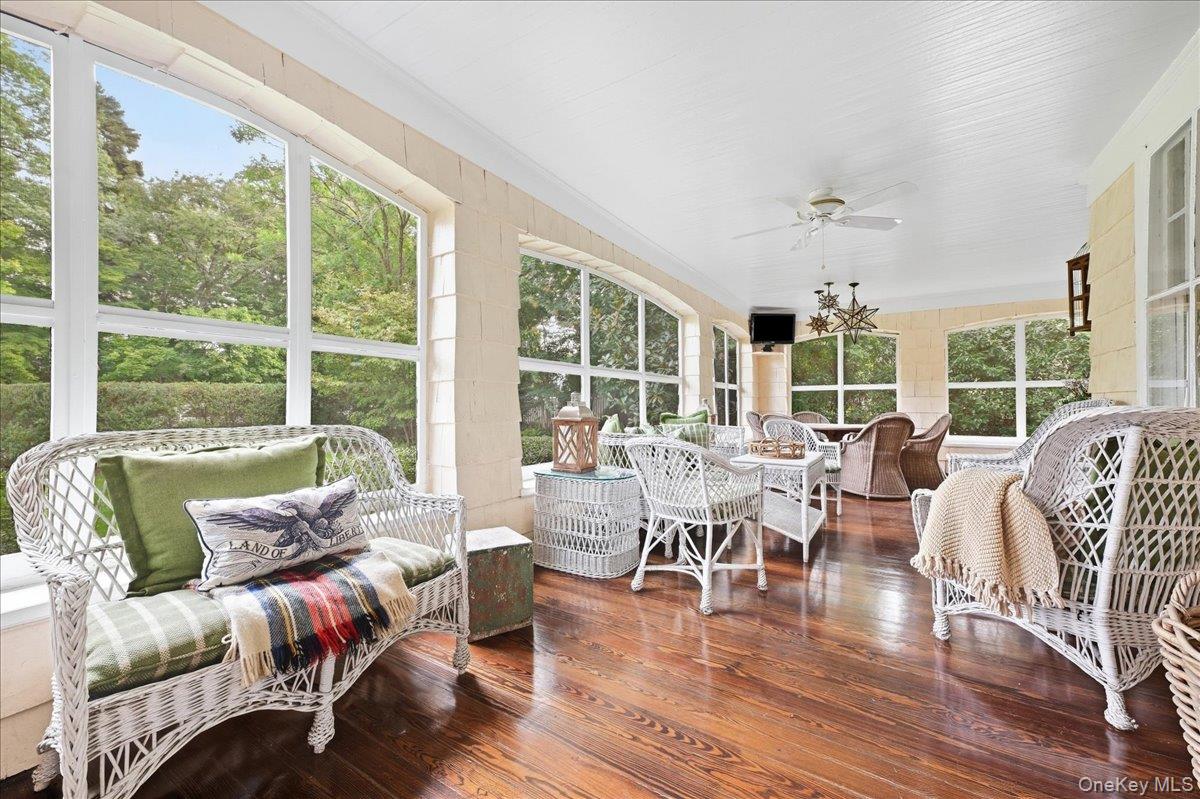
Enter an interest rate to see your estimated monthly payment.Timeless Elegance Meets Modern Luxury in Central Garden City. Welcome to 124 Hilton Avenue, a magnificent residence perfectly situated on an expansive exquisitely landscaped .60 acre property in the highly sought-after Central Section of Garden City. Offering three finished levels of living space, this home seamlessly pairs its rich original architectural details with refined modern renovations. Step inside to experience an incredible floor plan designed for both sophisticated entertaining and comfortable everyday living. The grand main level features a formal living room, a cozy den, a banquet-sized dining room ready for large gatherings, and a chef-inspired, stunning eat-in kitchen. Enhancing the main floor's function and charm are a stylish butler’s pantry with a wet bar and a dedicated mudroom to keep daily life organized. Outside, a sweeping wraparound porch creates a warm, welcoming outdoor retreat complete with multiple seating areas—ideal for enjoying serene property views year-round. Anchored by a stately winding staircase, the second-floor features four generously sized bedrooms. The private primary suite serves as a peaceful sanctuary, complete with an ensuite bathroom, walk-in closet space and a nursery or home office. Three additional nicely sized bedrooms are serviced by 2 well-appointed bathrooms. Continuing up the staircase, the third floor offers two more light-filled, large bedrooms, a full bathroom and a home office offering flexibility for guest quarters or an au-pair suite. The lower level with its own entrance includes a large recreation area, space for game tables, a gym, a full bathroom, and storage space. Set on beautifully landscaped grounds with areas for outdoor entertaining this estate offers rare suburban privacy while being just moments away from the vibrant Village of Garden City and the LIRR for an effortless commute.
| 13 hours ago | Listing first seen on site | |
| 13 hours ago | Listing updated with changes from the MLS |

Based on information submitted to the MLS GRID as of 2026-11-06 01:24 AM EST. All data is obtained from various sources and may not have been verified by broker or MLS GRID. Supplied Open House Information is subject to change without notice. All information should be independently reviewed and verified for accuracy. Properties may or may not be listed by the office/agent presenting the information.
Work With Us
From the first phone call until closing day, we don’t stop working for you. Whether you’re buying or selling a home or a luxury condo, we consider you a customer for life. We want to take care of your next transaction, too. Contact us today!
- PHONE
- (914) 271-5500
- nkennedy@houlihanlawrence.com
- ADDRESS
- 124 Maple Street
Croton-On-Hudson, NY 10520