12 Diana RidgeHighland, NY 12528
Mortgage Calculator
Monthly Payment (Est.)
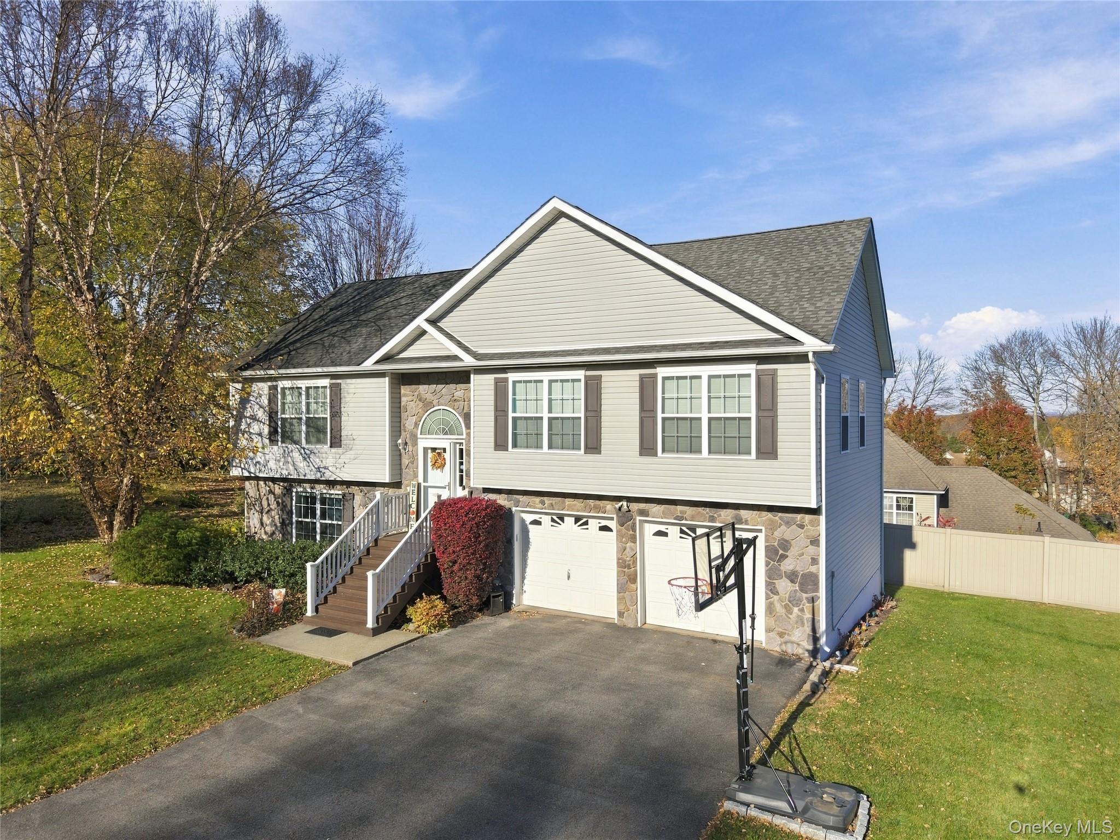
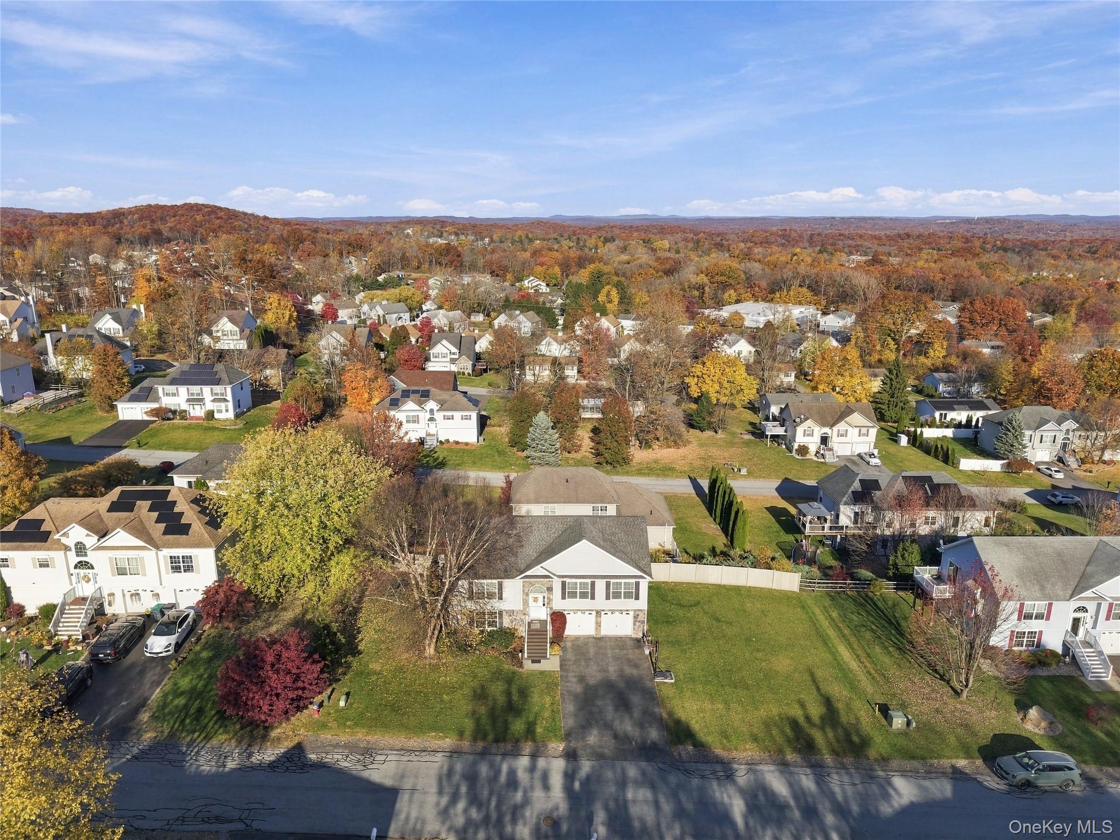
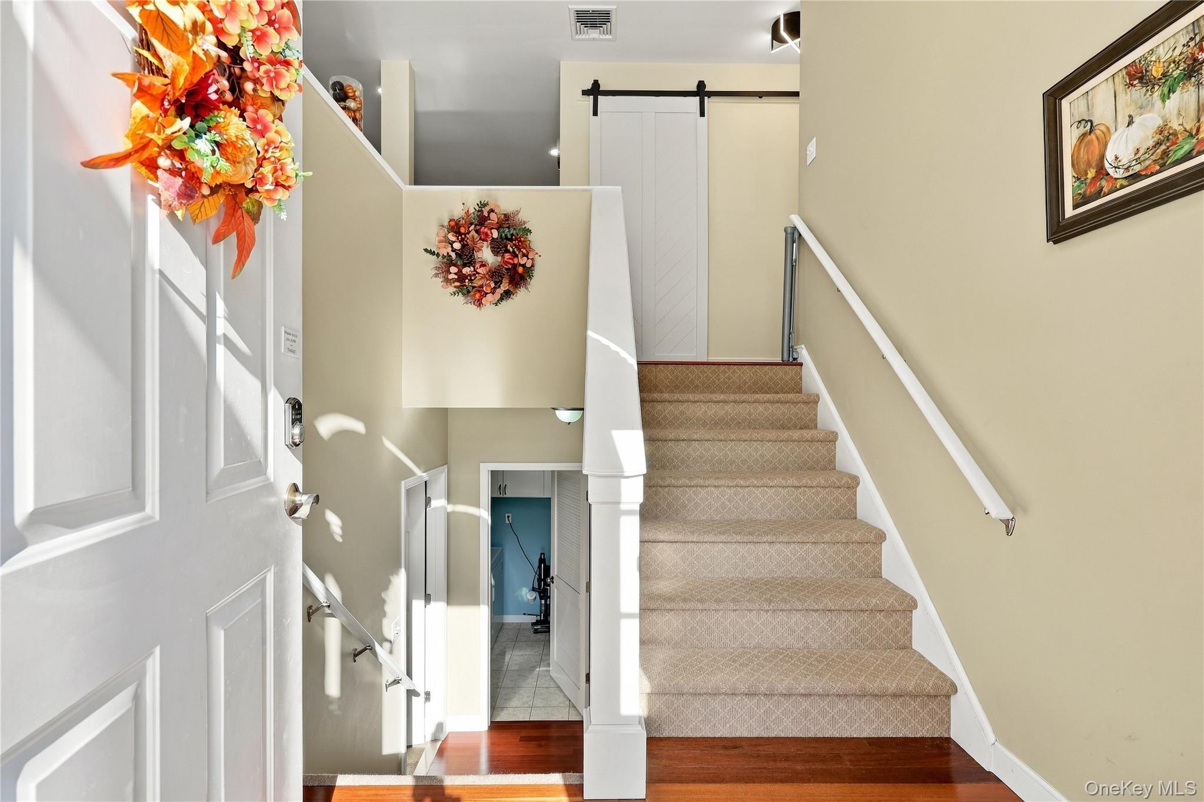
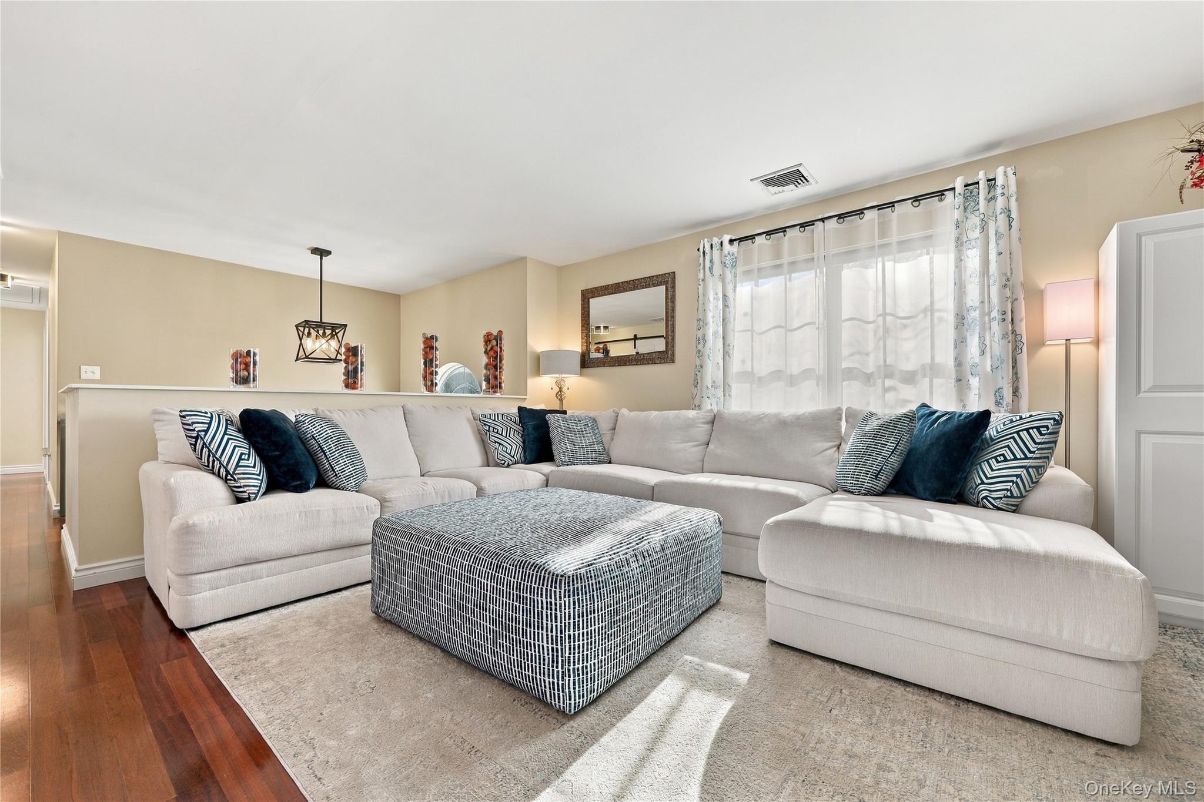
Enter an interest rate to see your estimated monthly payment.Welcome Home to 12 Diana Ridge Road! An inviting raised ranch nestled in a desirable neighborhood, offering a warm and welcoming layout designed for comfortable everyday living and entertaining. This well-maintained home features 3 spacious bedrooms and 3 full bathrooms, including a lovely primary suite with vaulted ceilings and its own private full bath, along with two additional generously sized bedrooms. The main level is filled with natural sunlight and features hardwood floors throughout, creating a bright and inviting atmosphere. The living and dining areas flow seamlessly into the eat-in kitchen, complete with a breakfast/coffee bar, quartz countertops, stainless steel appliances, and ample cabinetry. Just off the dining area, sliding glass doors lead to a lovely deck overlooking the manicured yard, providing the perfect spot to enjoy your morning coffee or unwind at the end of the day. The lower level offers a generously sized den with plenty of flexibility for a media room, home office, playroom or guest space, along with an updated full bathroom. A dedicated laundry room with built-in cabinetry adds to the functionality of this level. On chilly winter nights, enjoy the convenience of direct access to the spacious two-car garage. Outside, the backyard features a privacy fence barrier, while the front and side yards offer wonderful space for gardening and outdoor enjoyment. Additional highlights include municipal water, sewer, and natural gas for easy living, a spacious driveway offering ample parking, and a garage wired for electric vehicle charging. Enjoy an exceptional location with easy access to Kingston, New Paltz, Gardiner, Hyde Park and Poughkeepsie, offering an abundance of dining, shopping, recreation and entertainment. Explore nearby destinations including Mohonk Mountain House, Rocking Horse Ranch, The Culinary Institute of America, Marist College, and Renegades baseball and other sporting events. Outdoor enthusiasts will appreciate the nearby Rail Trail, Walkway Over the Hudson, and countless opportunities to explore the surrounding Hudson Valley. The area is also home to an abundance of wineries, cideries, breweries, distilleries and local farms, including destinations along the popular Shawangunk Wine Trail. Enjoy easy access to the region's rich history with nearby attractions such as the Franklin D. Roosevelt and Vanderbilt historic sites, along with the NYS Thruway and Poughkeepsie Train Station/Metro-North for convenient commuting. There's not much to do here but move right in! Come see for yourself!
| 13 hours ago | Listing first seen on site | |
| 13 hours ago | Listing updated with changes from the MLS |

Based on information submitted to the MLS GRID as of 2026-11-06 01:24 AM EST. All data is obtained from various sources and may not have been verified by broker or MLS GRID. Supplied Open House Information is subject to change without notice. All information should be independently reviewed and verified for accuracy. Properties may or may not be listed by the office/agent presenting the information.
Work With Us
From the first phone call until closing day, we don’t stop working for you. Whether you’re buying or selling a home or a luxury condo, we consider you a customer for life. We want to take care of your next transaction, too. Contact us today!
- PHONE
- (914) 271-5500
- nkennedy@houlihanlawrence.com
- ADDRESS
- 124 Maple Street
Croton-On-Hudson, NY 10520