41-41 41st Street 1ASunnyside, NY 11104
Mortgage Calculator
Monthly Payment (Est.)
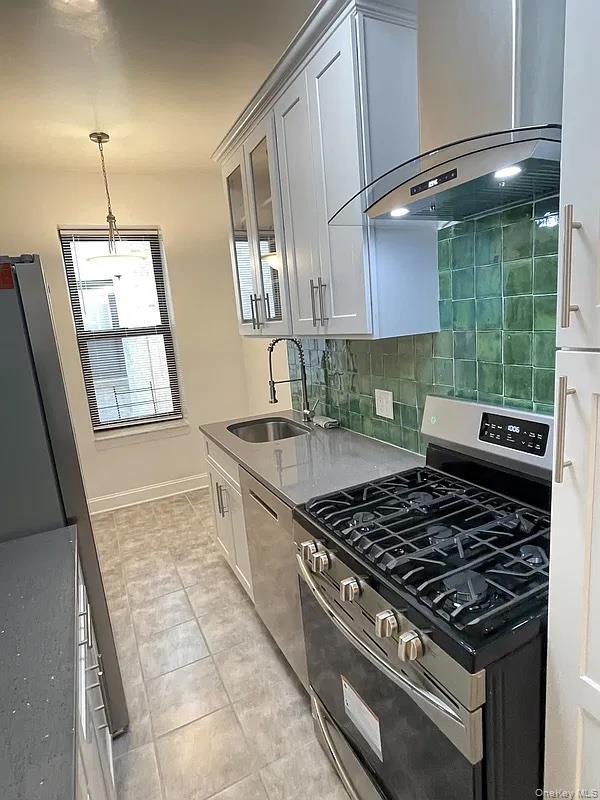
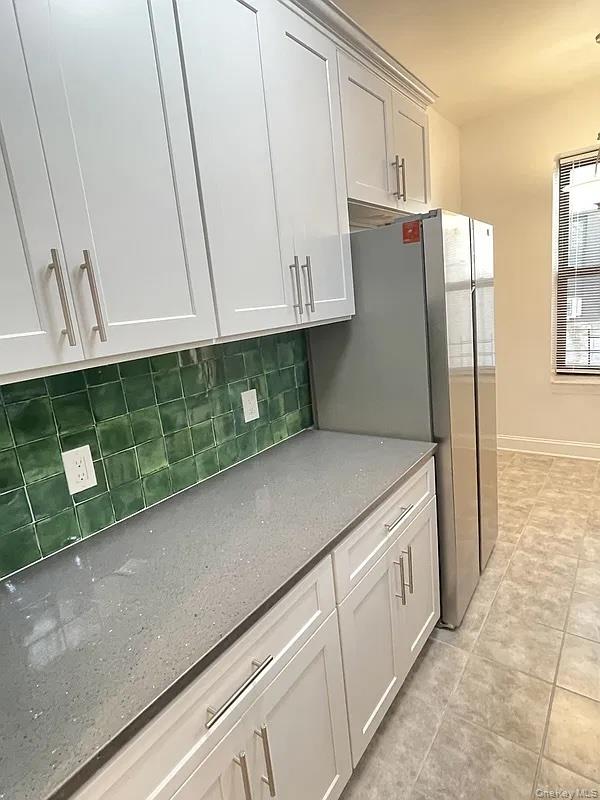
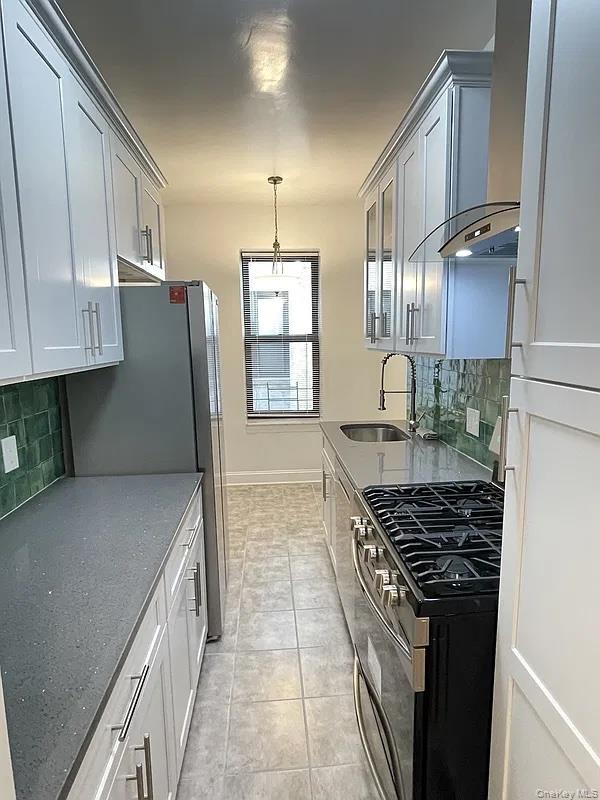
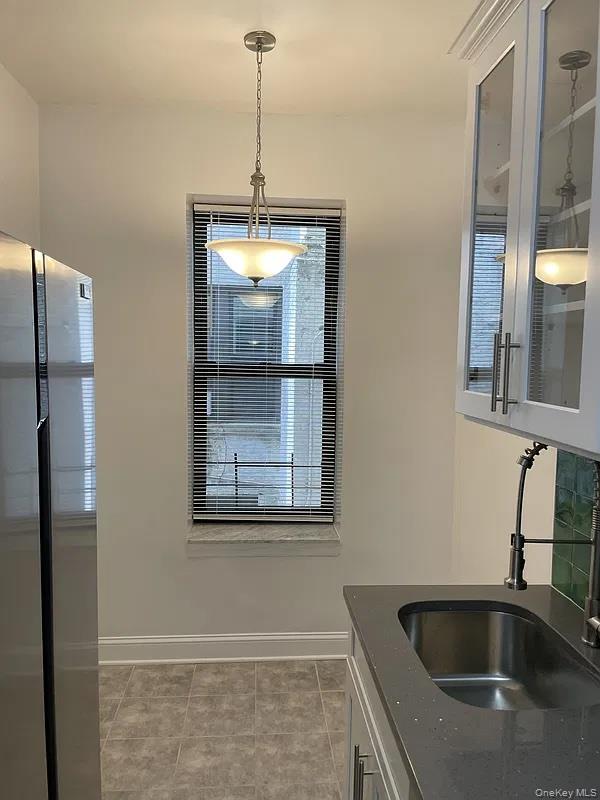
Enter an interest rate to see your estimated monthly payment.Welcome to Unit 1A at The Oxford, a renovated one-bedroom co-op in the heart of Sunnyside. Set on a high first floor and facing the building’s courtyard, the apartment offers a peaceful setting and a practical layout. A central foyer connects the apartment’s separate living room, bedroom, and windowed kitchen. The living room offers space to relax or entertain, while the kitchen has a dedicated breakfast nook for morning coffee or everyday meals. It also features stainless steel appliances, a dishwasher and quartz countertops. The bedroom has its own closet, with double closets near the entry providing additional storage. Set on a high first floor and facing the building’s courtyard, the apartment enjoys a peaceful setting away from the street. Finished hardwood floors, a ceiling fan in the bedroom, and a renovated, windowed bathroom complete the home. The Oxford is a prewar elevator co-op with a live-in super, laundry room, bicycle storage, and a shared courtyard. The 40th Street–Lowery Street 7 train is nearby, along with Sunnyside’s cafés, restaurants, shops, and Saturday farmers market. Monthly maintenance is $842.75, plus a $100.58 monthly capital assessment through August 2028. The current combined monthly charge is $943.33.
| 9 hours ago | Listing first seen on site | |
| 9 hours ago | Listing updated with changes from the MLS |

Based on information submitted to the MLS GRID as of 2026-11-06 12:29 AM EST. All data is obtained from various sources and may not have been verified by broker or MLS GRID. Supplied Open House Information is subject to change without notice. All information should be independently reviewed and verified for accuracy. Properties may or may not be listed by the office/agent presenting the information.
Work With Us
From the first phone call until closing day, we don’t stop working for you. Whether you’re buying or selling a home or a luxury condo, we consider you a customer for life. We want to take care of your next transaction, too. Contact us today!
- PHONE
- (914) 271-5500
- nkennedy@houlihanlawrence.com
- ADDRESS
- 124 Maple Street
Croton-On-Hudson, NY 10520