Save
Ask
Tour
Hide
Share
$1,150,000
1 Day On Site

34 old field Road
Setauket, NY 11733

For Sale|Single Family Residence|Active
4
Beds
3
Total Baths
2
Full Baths
1
Partial Bath
2,308
SqFt
$498
/SqFt
1948
Built
County:
Suffolk
Listing courtesy of Howard Hanna Coach danaromeo@coachrealtors.com
Call Now: 914-271-5500
Is this the listing for you? We can help make it yours.
914-271-5500
34 old field Road34 old field Road34 old field Road34 old field Road
Save
Ask
Tour
Hide
Share

Mortgage Calculator

Monthly Payment (Est.)

Enter an interest rate to see your estimated monthly payment.
Calculator powered by Showcase IDX, a Constellation1 Company. Copyright ©2026 Information is deemed reliable but not guaranteed.

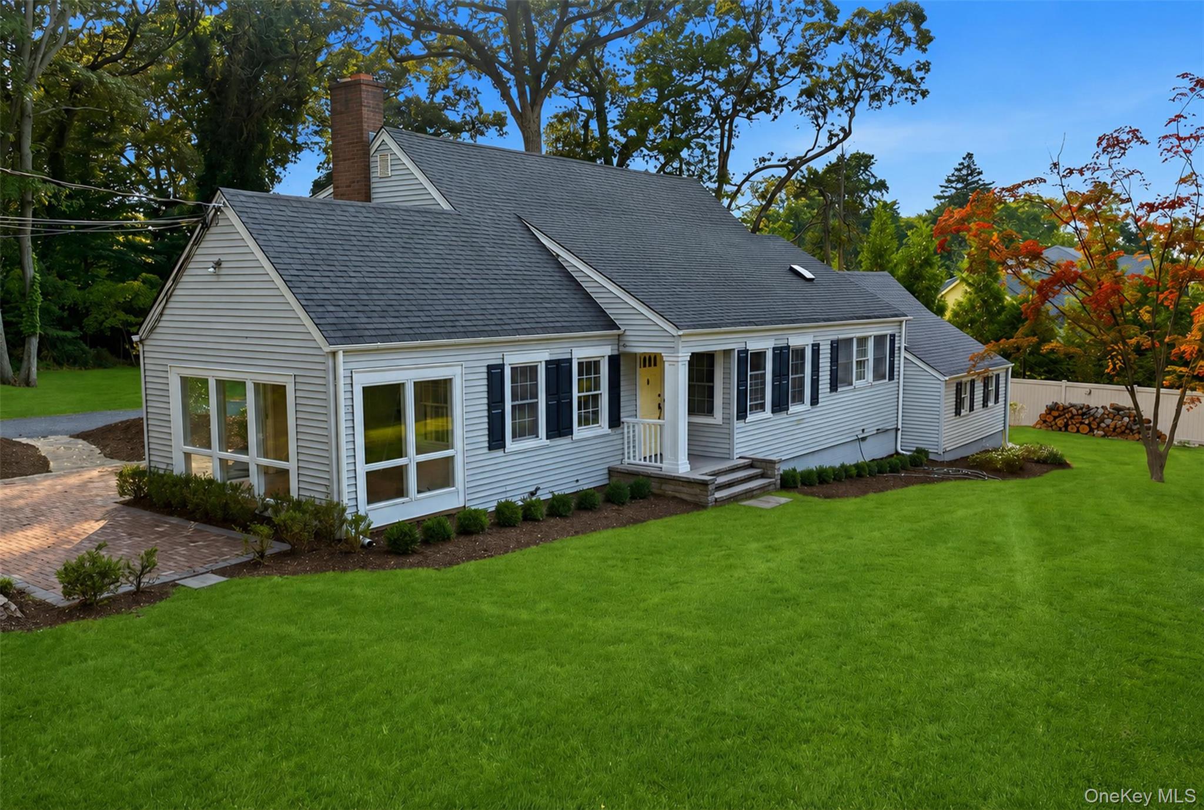
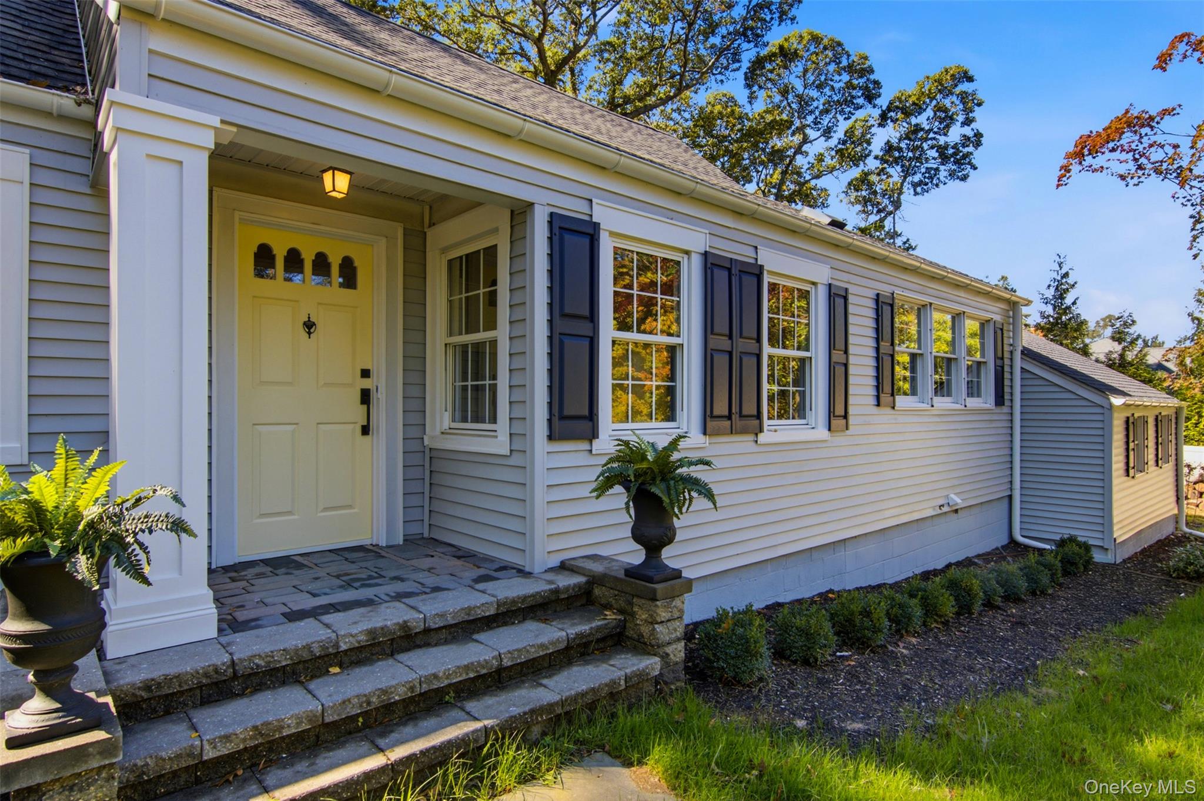
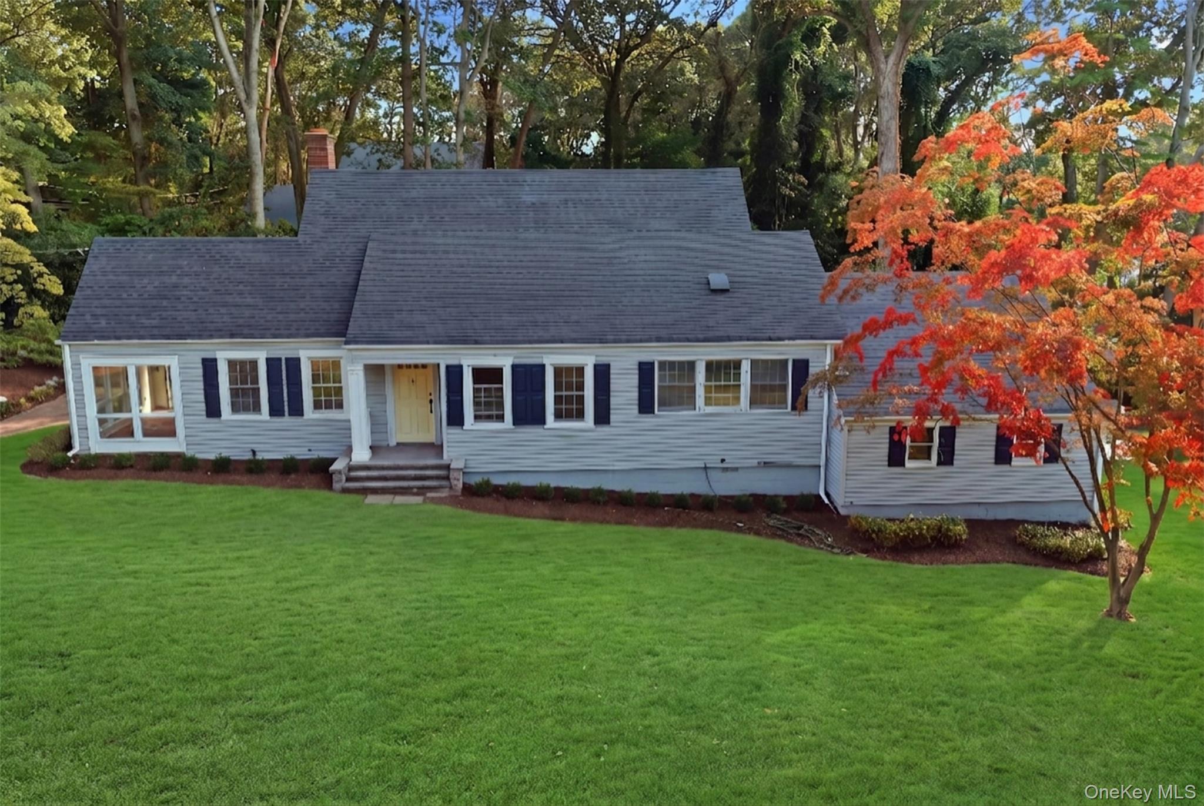
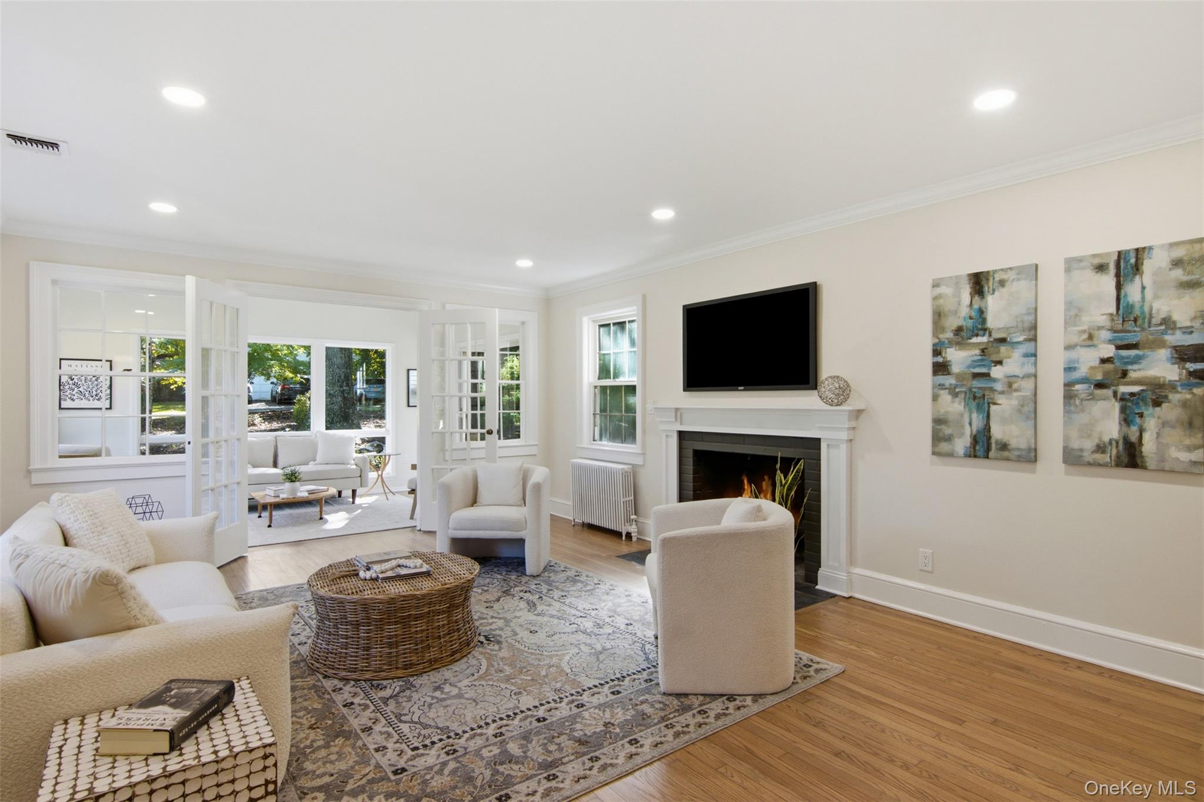
Beautifully renovated from top to bottom in 2026, this 4-bedroom, 2.5-bath home offers a rare combination of modern luxury, timeless character, and a wonderfully private setting on .95 acres, tucked back on Old Field Road. The thoughtfully designed first floor features a stunning primary suite with a luxurious marble-tiled shower, a walk-in closet, and two additional closets. A dedicated laundry room with first floor laundry and mudroom create a functional entrance in the back of the house. A warm and inviting living room centered around a wood-burning fireplace with a custom mantle connects to the formal dining room and a sunroom providing an effortless connection to the outdoors and brick patio—perfect for morning coffee, casual gatherings, or entertaining. Freshly painted interiors and newly refinished beautiful hardwood floors create a timeless backdrop throughout the home. The custom kitchen features white shaker cabinetry, quartz countertops with a large island to accommodate extra seating, pot filler, farmhouse sink, a Viking gas range with custom hood, Thermador refrigerator, and additional Viking and KitchenAid stainless-steel appliances. Upstairs, a custom staircase leads to three bedrooms and a full bathroom. The extensive 2026 renovations include custom tilework in the kitchen and bathrooms, Kohler toilets, designer fixtures, brand-new roof over the garage with half-round gutters, brand new garage door openers, new windows upstairs, new LED recessed lighting throughout, new insulation, Wi-Fi thermostat and a new Bosch efficient heating and cooling system with heat pump technology, providing peace of mind and modern comfort. Outside, the property offers an expansive lawn with room for a pool and more. Mature landscaping that has been professionally designed, a circular Belgian block driveway, and a peaceful sense of privacy rarely found so close to the area’s treasured amenities. A rare opportunity to make nearly one acre of property just outside of Old Field your own. Enjoy being near the Old Field Lighthouse, Frank Melville Memorial Park, and Emma S. Clark Memorial Library, with the charm and character of Old Field and the surrounding Three Village community right at your doorstep. A truly special possibility to own a completely renovated home in a beautiful private setting, where exceptional craftsmanship meets an enviable location.

Save
Ask
Tour
Hide
Share
Listing Snapshot
Price 
$1,150,000
Days On Site 
1 Day
Bedrooms 
4
Inside Area (SqFt) 
2,308 sqft
Total Baths 
3
Full Baths 
2
Partial Baths 
1
Lot Size 
0.95 Acres
Year Built 
1948
MLS Number 
1071039
Status 
Active
Property Tax 
$20,946
HOA/Condo/Coop Fees 
N/A
Sq Ft Source 
N/A
Friends & Family
Recent Activity
6 hours agoStatus changed to Active
6 hours agoListing updated with changes from the MLS
yesterdayListing first seen on site
General Features
Acres 
0.95
Cross Street 
Quaker Path
Garage 
Yes
Garage Spaces 
2
Parking 
DrivewayGarageShared Driveway
Property Sub Type 
Single Family Residence
Sewer 
Cesspool
Style 
Exp Cape
Utilities 
Natural Gas AvailableElectricity ConnectedNatural Gas ConnectedSee RemarksWater Connected
Water Source 
Public
Interior Features
Appliances 
DishwasherDryerGas RangeMicrowaveOvenRefrigeratorStainless Steel Appliance(s)WasherWine Refrigerator
Basement 
Level - BasementDescription - Unfinished basement. Additional laundry/laundry hookup, cedar closet, utilities.
Cooling 
Central Air
Fireplace 
Yes
Fireplace Features 
Wood Burning
Fireplaces 
1
Flooring 
Hardwood
Heating 
Heat PumpOilSee Remarks
Interior 
ChandelierCrown MoldingEat-in KitchenEntrance FoyerHis and Hers ClosetsKitchen IslandMaster DownstairsRecessed LightingSmart ThermostatStorageWalk-In Closet(s)
Laundry Features 
In BasementLaundry RoomMultiple LocationsOther
Bathroom 1 
Level - FirstDescription - Powder room with new vanity, Kohler toilet, marble tile floor, new recessed lighting.
Bathroom 3 
Level - SecondDescription - Fully tiled with new vanity, Kohler toilet, trim, exhaust ventilation, and new fixtures throughout, tub/shower combination.
Bedroom 2 
Level - SecondDescription - Large Bedroom or playroom/office. New windows, freshly painted and newly finished hardwood flooring.
Bedroom 3 
Level - SecondDescription - Bedroom with new windows, freshly painted and newly finished hardwood flooring.
Bedroom 4 
Level - SecondDescription - Bedroom with new windows, Freshly painted and newly finished hardwood flooring.
Den 
Level - FirstDescription - Windows and sliding glass doors to brick patio.
Dining Room 
Level - FirstDescription - Formal dining room with natural light and custom crown and base molding.
Kitchen 
Level - FirstDescription - Eat-in kitchen featuring custom white shaker cabinetry, Quartz countertops with seated island, farmhouse sink, pot filler, and designed features. Custom rage hood, Viking gas range, KitchenAid microwave and wall oven, Viking wine refrigerator, and Viking Dishwasher, LED recessed lighting on dimmer, and GFI backsplash outlets.
Laundry 
Level - FirstDescription - Mudroom and first floor laundry closet (hook-up) with spacious coat closet. Entry from the driveway and back of the house.
Living Room 
Level - FirstDescription - Wood-burning fireplace with new custom mantel and French doors leading to the den/sunroom. Custom crown and baseboard molding.
Primary Bathroom 
Level - FirstDescription - Shower with custom marble tile to the ceiling, new vanity, Kohler toilet, trim, marble tile floor, new recessed lighting and fixtures.
Primary Bedroom 
Level - FirstDescription - Spacious 1st floor primary bedroom with walk-in closet, two additional closets and ensuite.
Save
Ask
Tour
Hide
Share
Exterior Features
Construction Details 
Vinyl Siding
Patio And Porch 
Patio
Community Features
School District 
Three Village
Schools
School District
Three Village
Elementary School
Setauket Elementary School
Middle School
Paul J Gelinas Junior High School
High School
Ward Melville Senior High School
Listing courtesy of Howard Hanna Coach danaromeo@coachrealtors.com


Based on information submitted to the MLS GRID as of 2026-11-06 01:24 AM EST. All data is obtained from various sources and may not have been verified by broker or MLS GRID. Supplied Open House Information is subject to change without notice. All information should be independently reviewed and verified for accuracy. Properties may or may not be listed by the office/agent presenting the information.

Neighborhood & Commute
Source: Walkscore
Disclosure: Community information and market data powered by Constellation Data Labs. Information is deemed reliable but not guaranteed.
Save
Ask
Tour
Hide
Share

Work With Us

From the first phone call until closing day, we don’t stop working for you. Whether you’re buying or selling a home or a luxury condo, we consider you a customer for life. We want to take care of your next transaction, too. Contact us today!

PHONE
(914) 271-5500
EMAIL
nkennedy@houlihanlawrence.com
ADDRESS
124 Maple Street
Croton-On-Hudson, NY 10520

    Submit a Message