2279 Oak StreetBellmore, NY 11710
Mortgage Calculator
Monthly Payment (Est.)
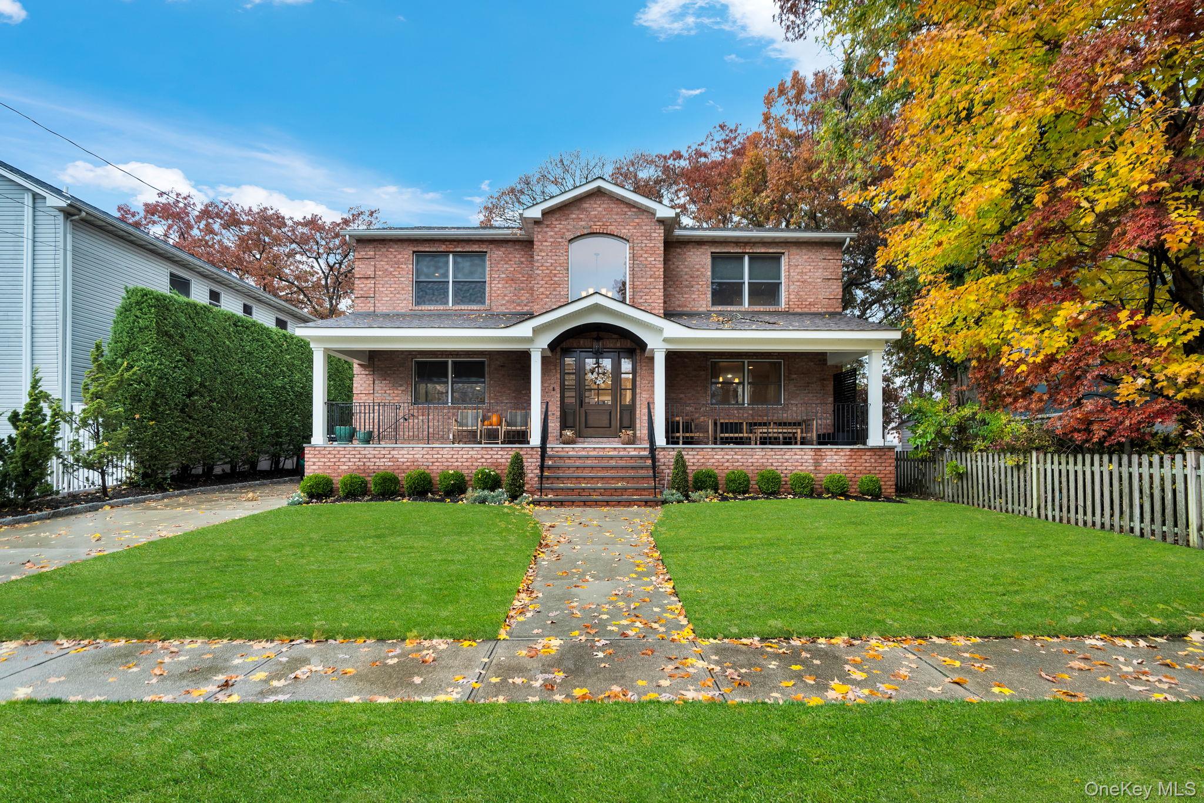
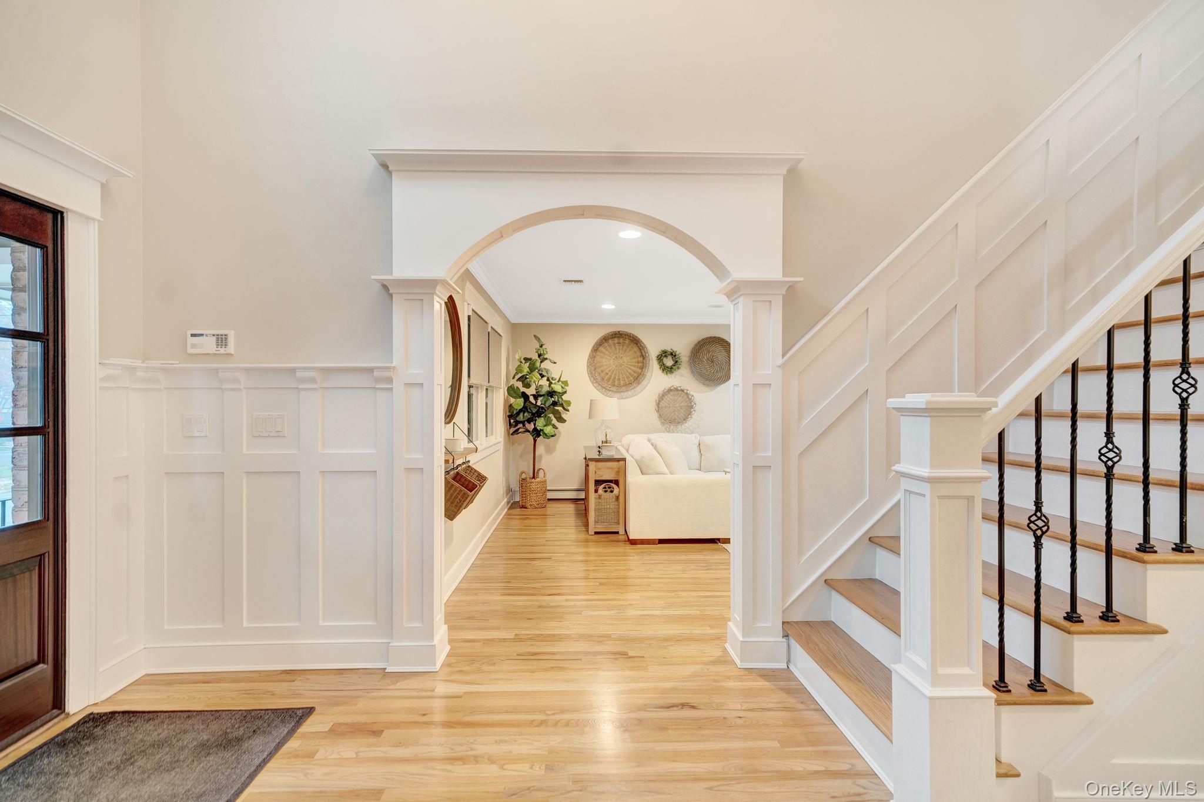
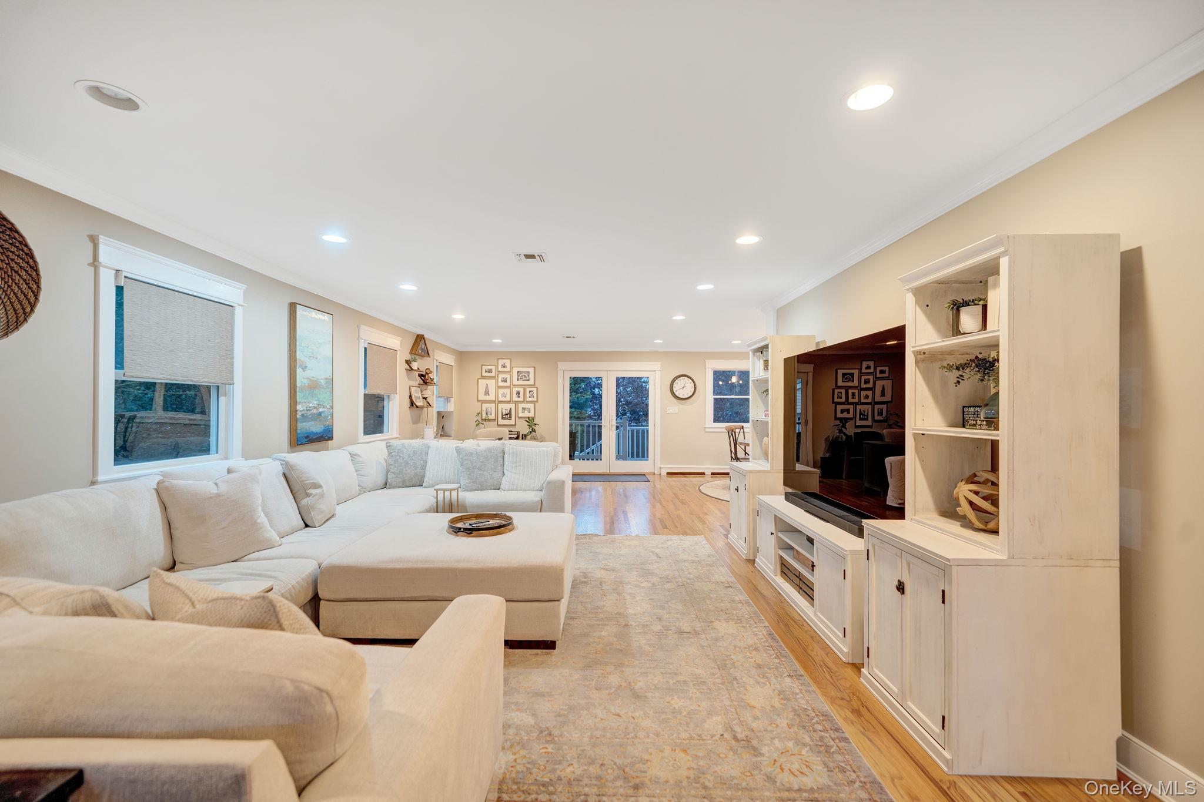
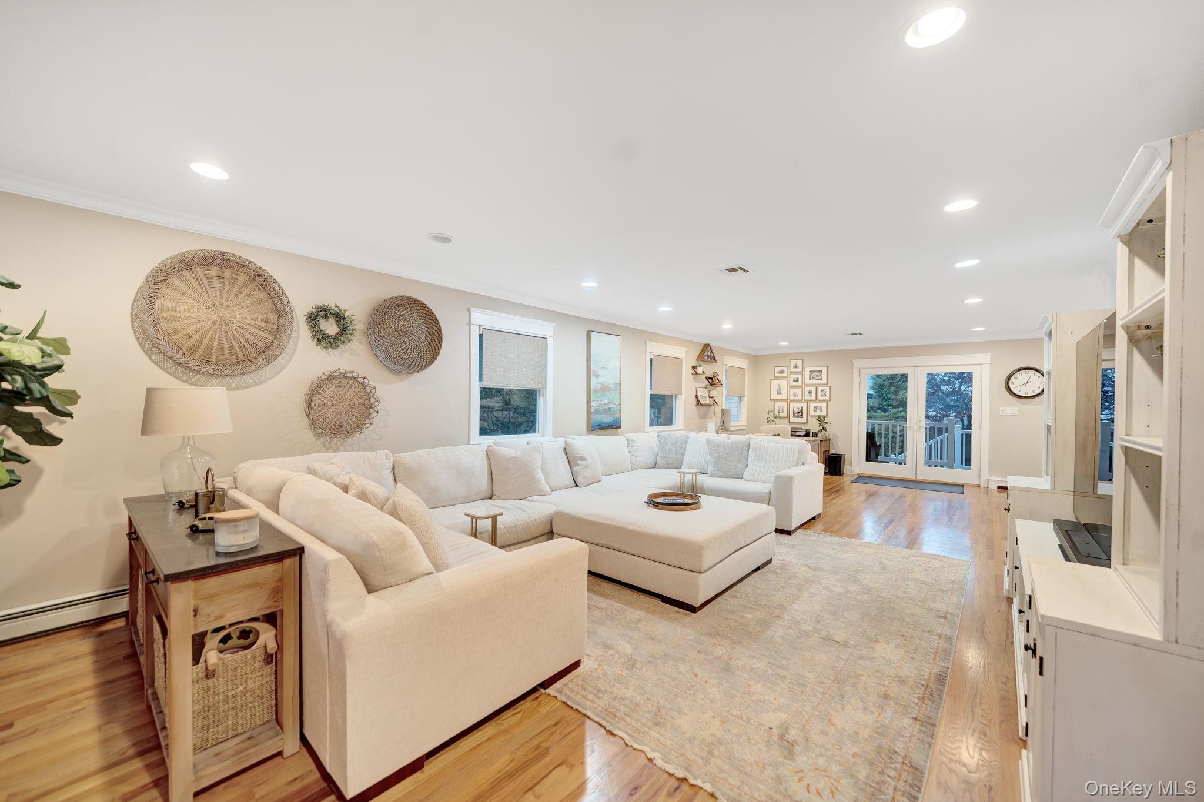
Enter an interest rate to see your estimated monthly payment.Welcome to this impressive 4 bedroom 3.5 bath timeless Brick colonial. The 2 story entry creates a grand first impression. This exceptional home features a welcoming front porch as well as a charming rear porch. The custom crown molding throughout is exquisite. Expansive open concept kitchen is a chef's dream appointed with 6 burner Wolf stove, sub-zero refrigerator, quartz counters, cleverly concealed garage storage, corner cabinets with swing out organizers! Upstairs is primary suite plus 3 generously sized bedrooms each with 2 closets and organizers. 2 zone cac, 3 zone heat, French doors, detached garage , 5 zone IGS. This remarkable home is truly a Must See!
| 4 hours ago | Listing first seen on site | |
| 4 hours ago | Listing updated with changes from the MLS |

Based on information submitted to the MLS GRID as of 2026-11-13 06:50 PM EST. All data is obtained from various sources and may not have been verified by broker or MLS GRID. Supplied Open House Information is subject to change without notice. All information should be independently reviewed and verified for accuracy. Properties may or may not be listed by the office/agent presenting the information.
Work With Us
From the first phone call until closing day, we don’t stop working for you. Whether you’re buying or selling a home or a luxury condo, we consider you a customer for life. We want to take care of your next transaction, too. Contact us today!
- PHONE
- (914) 271-5500
- nkennedy@houlihanlawrence.com
- ADDRESS
- 124 Maple Street
Croton-On-Hudson, NY 10520