7 Lipton StreetKingston, NY 12401
Mortgage Calculator
Monthly Payment (Est.)
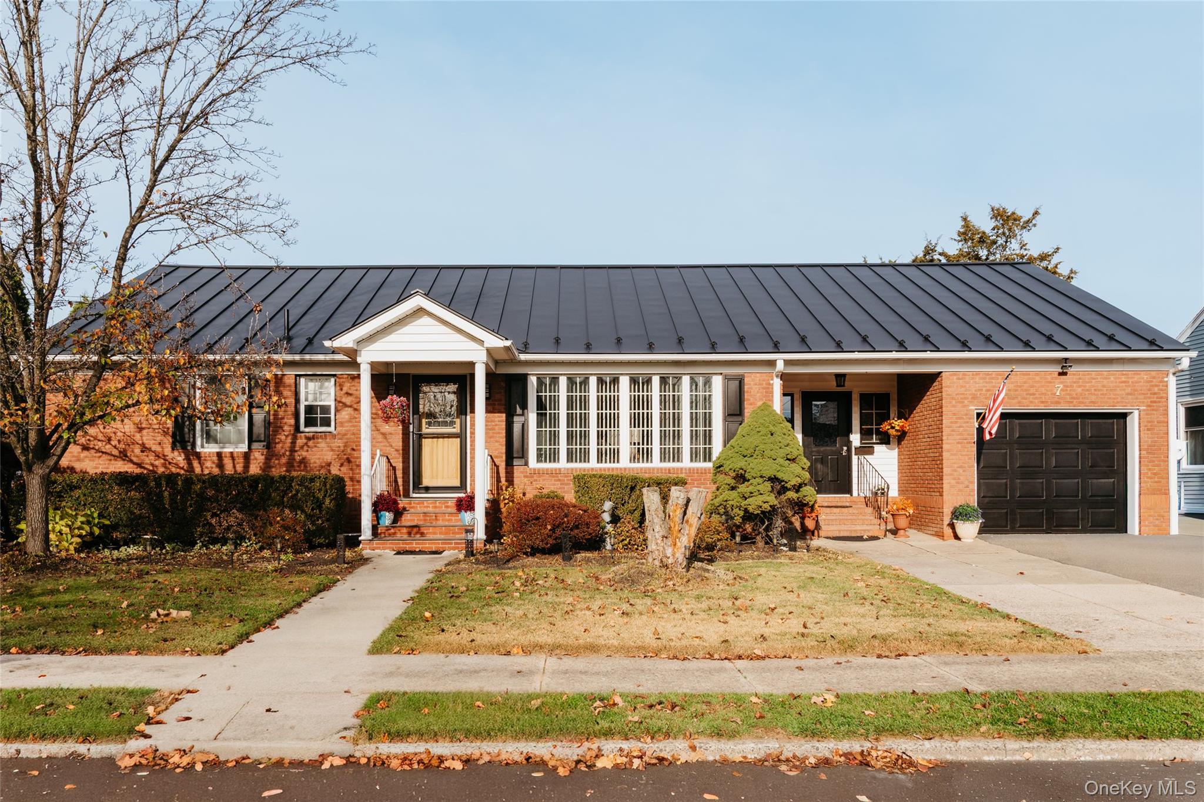
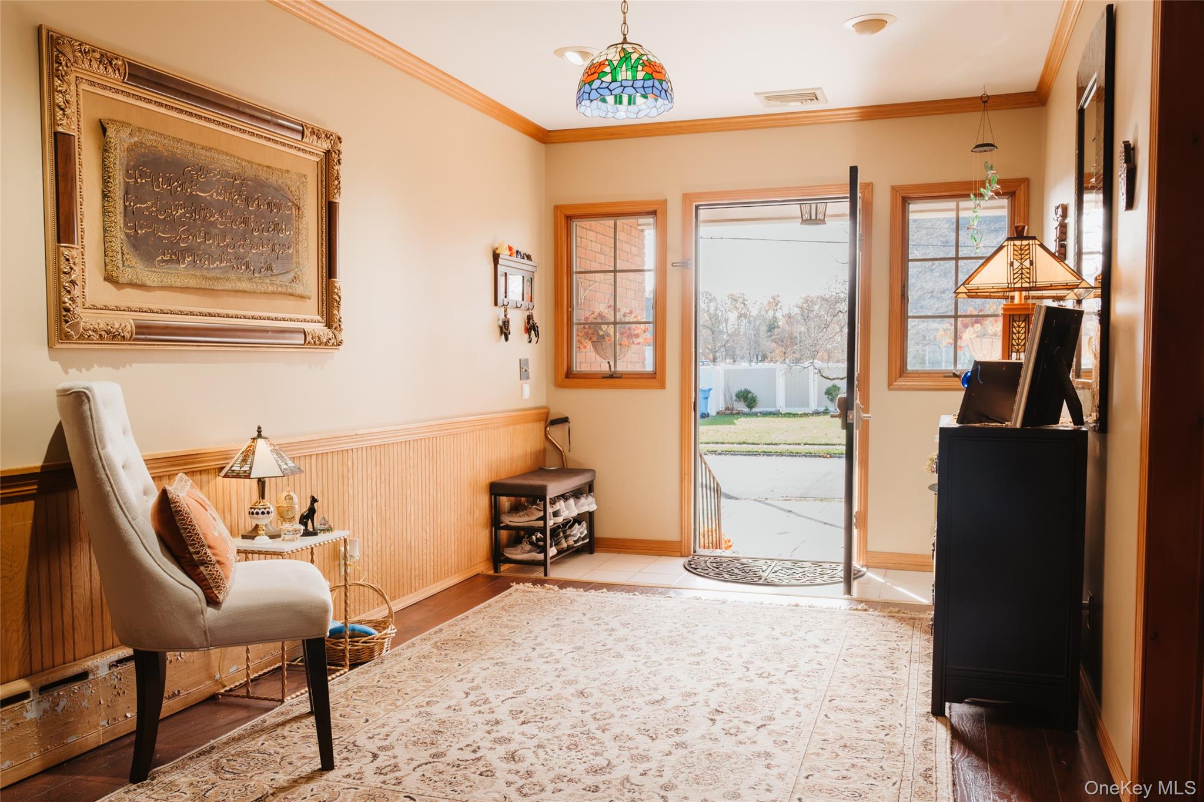
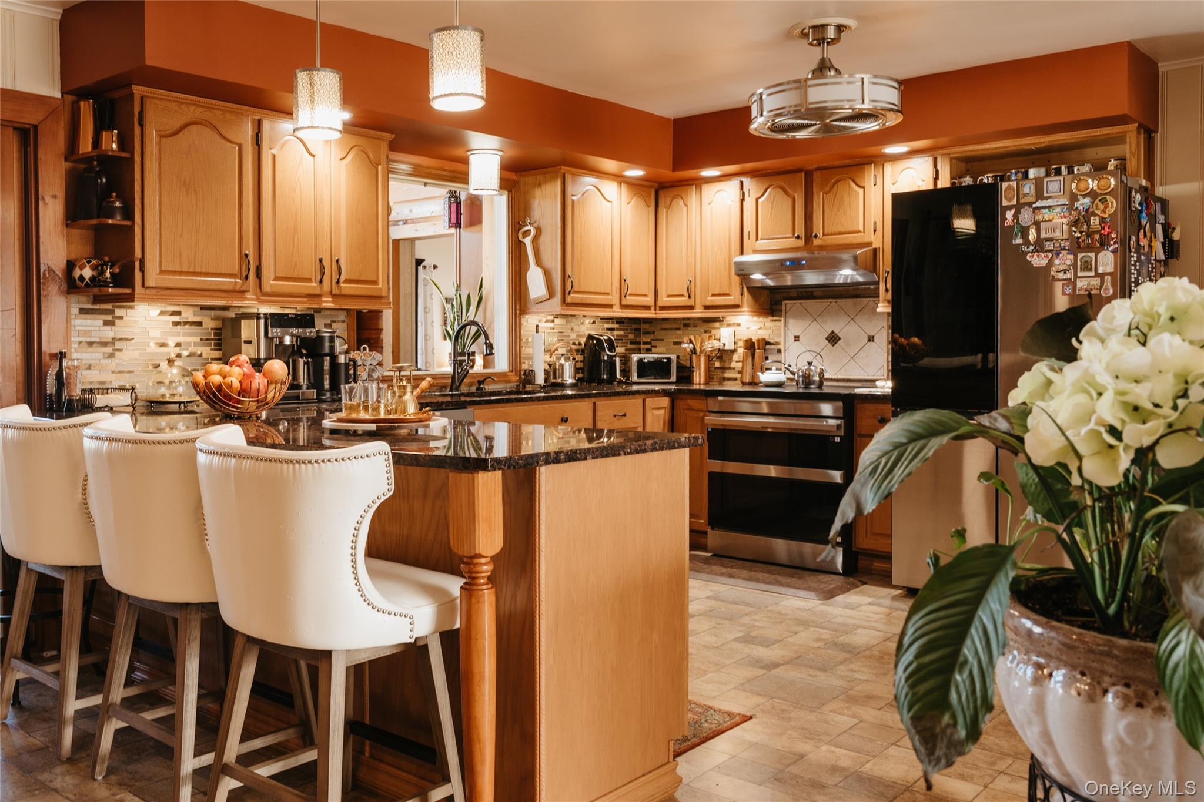
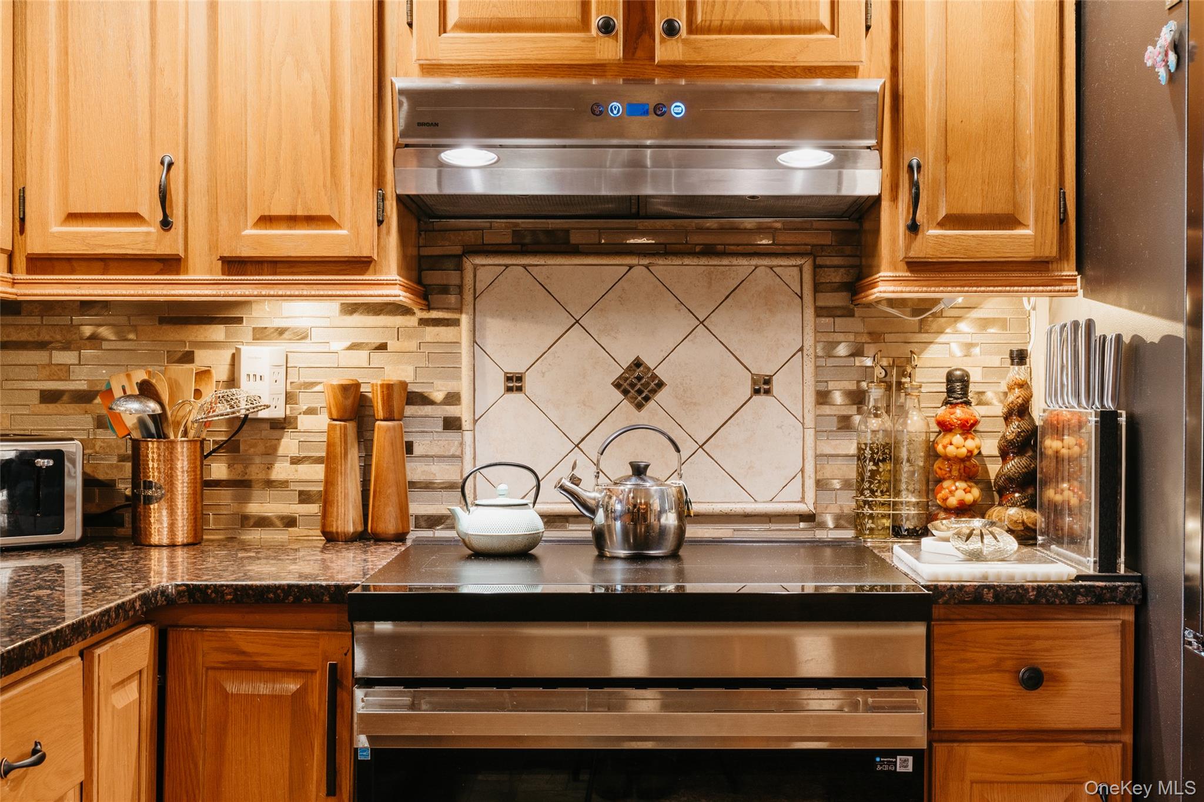
Enter an interest rate to see your estimated monthly payment.Welcome to 7 Lipton Street, a spacious and inviting Kingston home offering over 3,000 square feet of living space, distinctive architectural details, and an incredible backyard designed for summer living. Inside, warm wood tones, hardwood floors, and generous living spaces create a home full of character. The kitchen features natural wood cabinetry, granite countertops, high-end stainless steel appliances, a beautiful copper sink, and a large center island with seating. Opening to a comfortable family room, it's a natural gathering place for everyday living and entertaining. One of the home's most memorable spaces is the beautiful four-season Adirondack sunroom, where soaring wood ceilings, skylights, and expansive windows create a wonderful sense of warmth and openness. Fully insulated, heated, and air-conditioned for year-round comfort, this inviting space is currently used as a dining room and is ideal for everything from holiday gatherings to quiet mornings with coffee. An adjoining living area with exposed brick adds yet another welcoming place to relax. The home's flexible layout includes four bedrooms, highlighted by a first-floor primary suite with its own full bathroom. Upstairs, a second ensuite bedroom features a walk-in closet and private full bathroom, while two additional bedrooms share another full bath. A dedicated home office and several distinct living areas provide plenty of room to spread out, while a spacious, usable basement offers additional space for recreation, hobbies, or storage. Step outside to your own backyard retreat, featuring a 16' x 32' in-ground chlorine pool with a liner, poolside patio, cabana, metal gazebo, outdoor shower, and dedicated changing room. Thoughtfully landscaped to create a sense of privacy, this inviting outdoor space is perfect for entertaining, relaxing, and spending long summer days at home. A built-in exterior storage shed provides convenient space for pool equipment and outdoor essentials. Recent improvements include a newly installed metal roof, freshly painted exterior, new washer and dryer, smart thermostats, and an electric vehicle charger. The home also features low-maintenance vinyl siding and an attached one-car garage. Tucked into a quiet, well-kept Kingston neighborhood where pride of ownership is evident throughout, the home enjoys easy access to shopping, Green Acres Golf Course, Seed Song Farm, Ascot Park, and the many conveniences of the surrounding area. It's a lovely balance of peaceful neighborhood living and everyday accessibility. With its generous proportions, distinctive character, and exceptional outdoor entertaining spaces, 7 Lipton Street offers a wonderful place to call home.
| an hour ago | Listing first seen on site | |
| an hour ago | Listing updated with changes from the MLS |

Based on information submitted to the MLS GRID as of 2026-11-13 06:50 PM EST. All data is obtained from various sources and may not have been verified by broker or MLS GRID. Supplied Open House Information is subject to change without notice. All information should be independently reviewed and verified for accuracy. Properties may or may not be listed by the office/agent presenting the information.
Work With Us
From the first phone call until closing day, we don’t stop working for you. Whether you’re buying or selling a home or a luxury condo, we consider you a customer for life. We want to take care of your next transaction, too. Contact us today!
- PHONE
- (914) 271-5500
- nkennedy@houlihanlawrence.com
- ADDRESS
- 124 Maple Street
Croton-On-Hudson, NY 10520