555 Mountain View AvenueHurley, NY 12443
Mortgage Calculator
Monthly Payment (Est.)
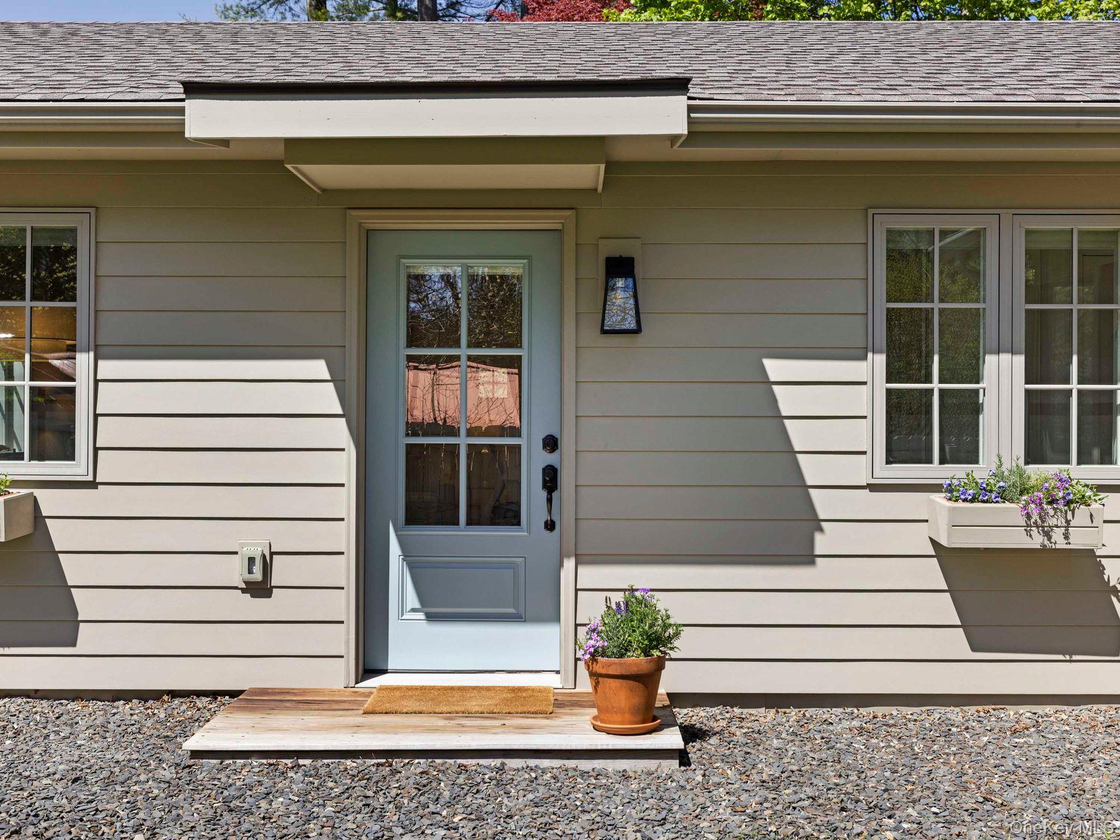
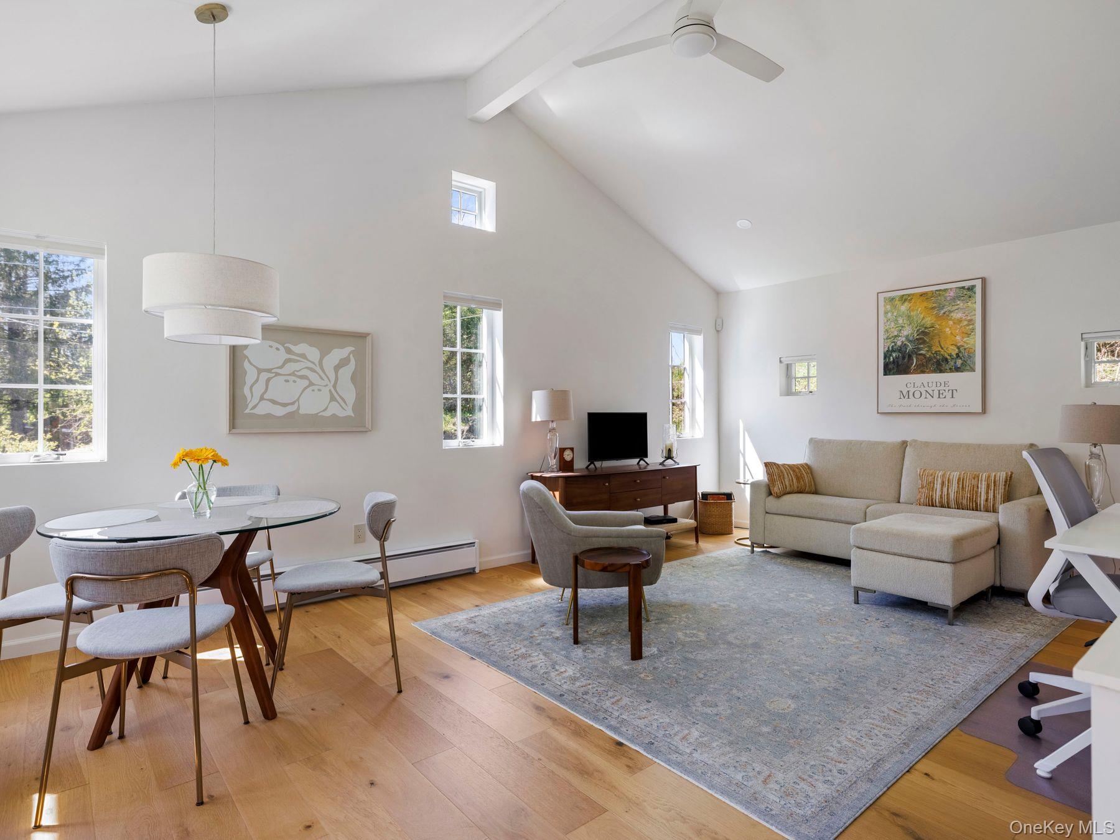
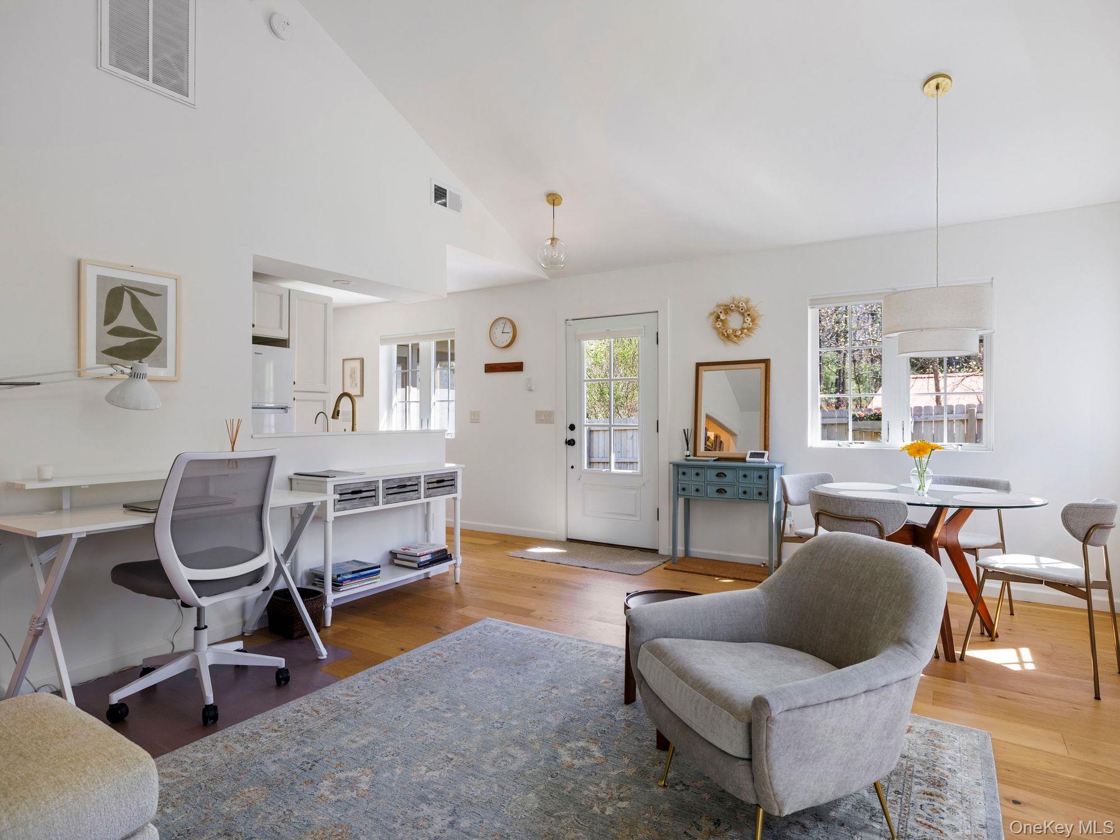
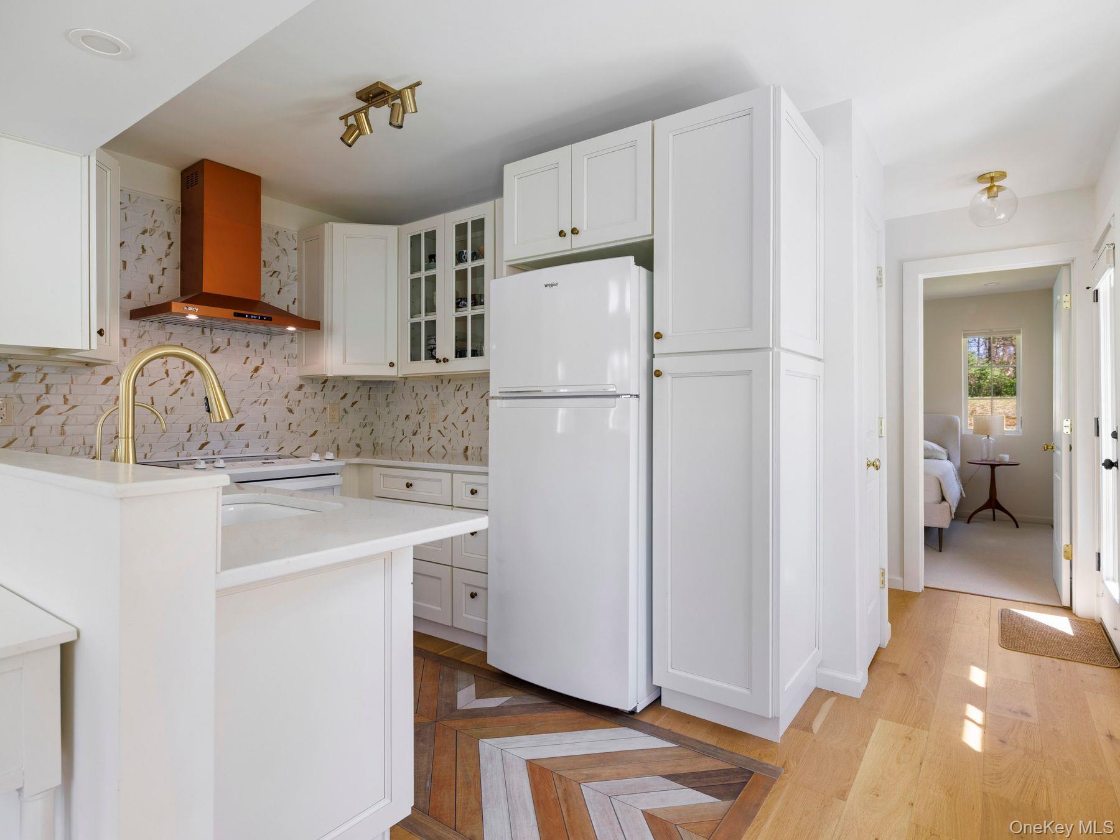
Enter an interest rate to see your estimated monthly payment.Newly built home, now with an added second bedroom! This beautifully designed, turnkey, custom-built home—completed in July 2023—sits on a private 0.63-acre lot at the end of a dead-end street in highly desirable Hurley, New York. Ideally located just minutes from Uptown Kingston, the NYS Thruway, and the vibrant communities of New Paltz, Rhinebeck, and Woodstock, the home offers both privacy and convenience, with shopping, dining, and skiing all nearby. Low taxes and minimal maintenance make for effortless living. Built for efficiency, ease and affordability, this all-electric home includes a heat pump, central A/C, and brand-new appliances (2023). Featured in Chronogram Magazine (June 2024), the home embodies a serene Scandinavian aesthetic, with high ceilings and a calming color palette. The home's open-concept layout, where the kitchen, living, and dining areas flow effortlessly together, creates a harmonious and inviting space. Natural light pours in throughout, enhancing the home's warmth and simplicity. The primary bedroom is privately situated toward the rear of the house, offering an added sense of quiet and retreat. A newly constructed second bedroom/office provides additional flexibility, with room for guests, a dedicated workspace, or simply more room to spread out. The spacious bathroom features a walk-in shower and a deep tub—perfect for relaxation. Every detail has been carefully considered, blending style with comfort. Additional features include a screened porch that serves as an extension of the living space, well-suited for dining, reading, or enjoying the outdoors while protected from insects. A spacious outdoor shed, generous indoor closet space, and ample storage throughout add to the home's functionality. Optional furnishings available.
| 4 hours ago | Listing first seen on site | |
| 4 hours ago | Listing updated with changes from the MLS |

Based on information submitted to the MLS GRID as of 2026-11-13 06:50 PM EST. All data is obtained from various sources and may not have been verified by broker or MLS GRID. Supplied Open House Information is subject to change without notice. All information should be independently reviewed and verified for accuracy. Properties may or may not be listed by the office/agent presenting the information.
Work With Us
From the first phone call until closing day, we don’t stop working for you. Whether you’re buying or selling a home or a luxury condo, we consider you a customer for life. We want to take care of your next transaction, too. Contact us today!
- PHONE
- (914) 271-5500
- nkennedy@houlihanlawrence.com
- ADDRESS
- 124 Maple Street
Croton-On-Hudson, NY 10520