1648 New Scotland RoadCall Listing Agent, NY 12159
Mortgage Calculator
Monthly Payment (Est.)
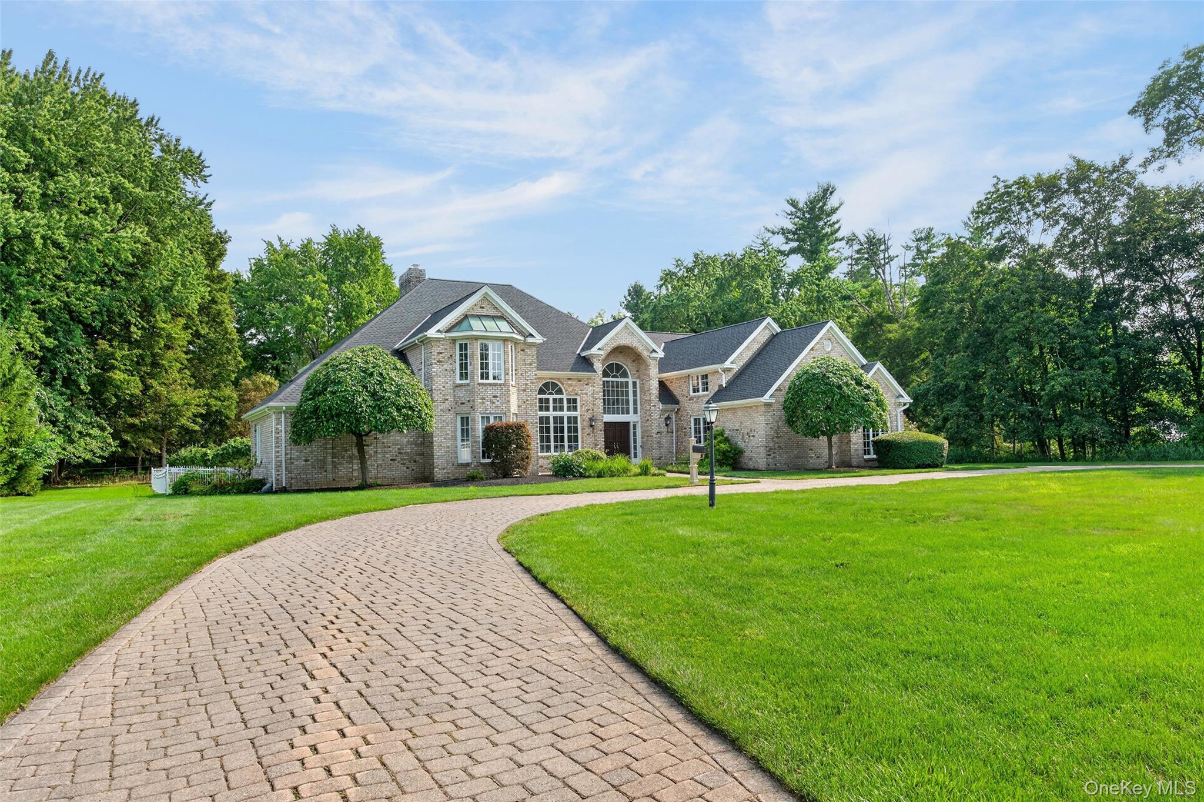
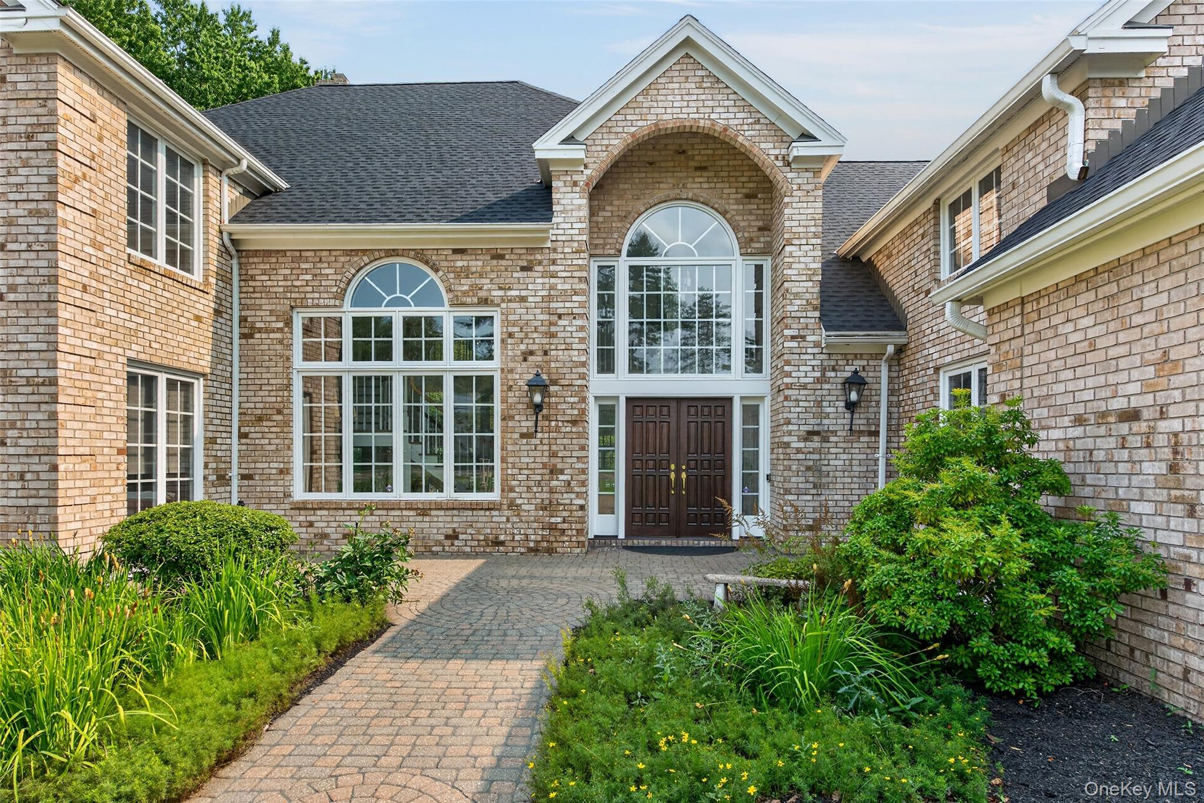
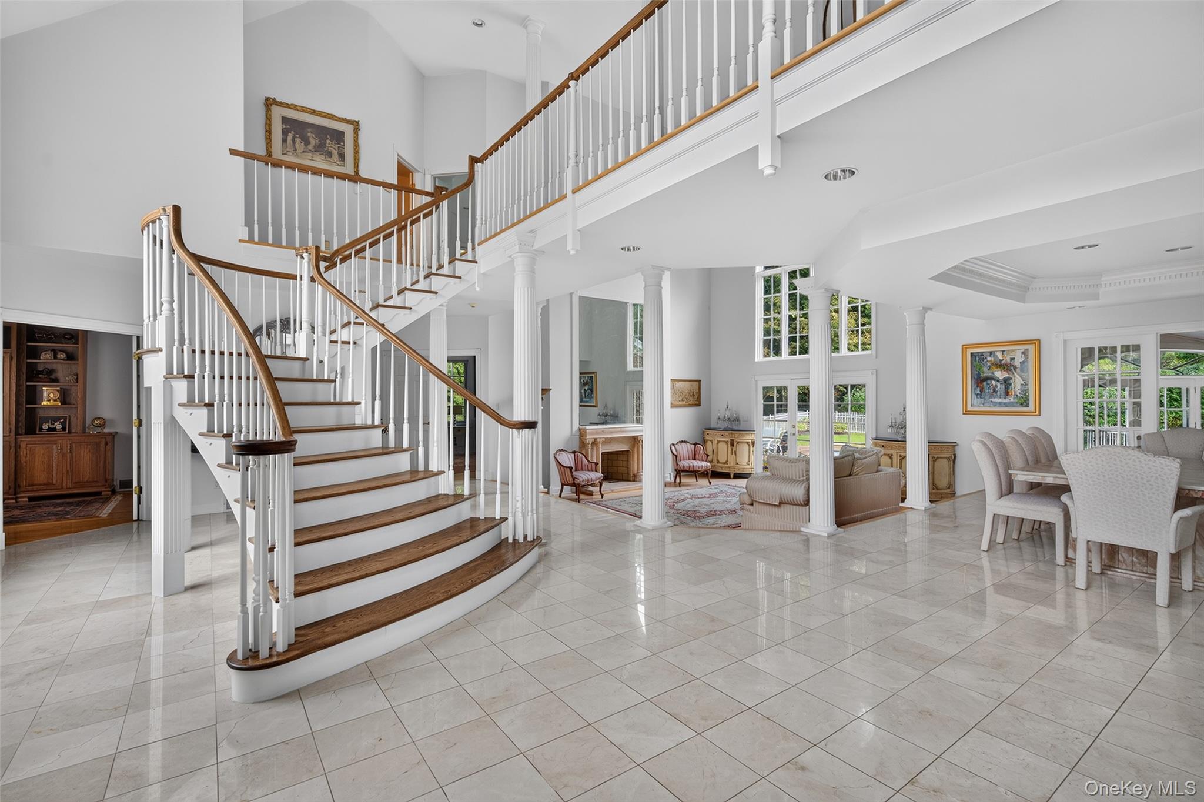
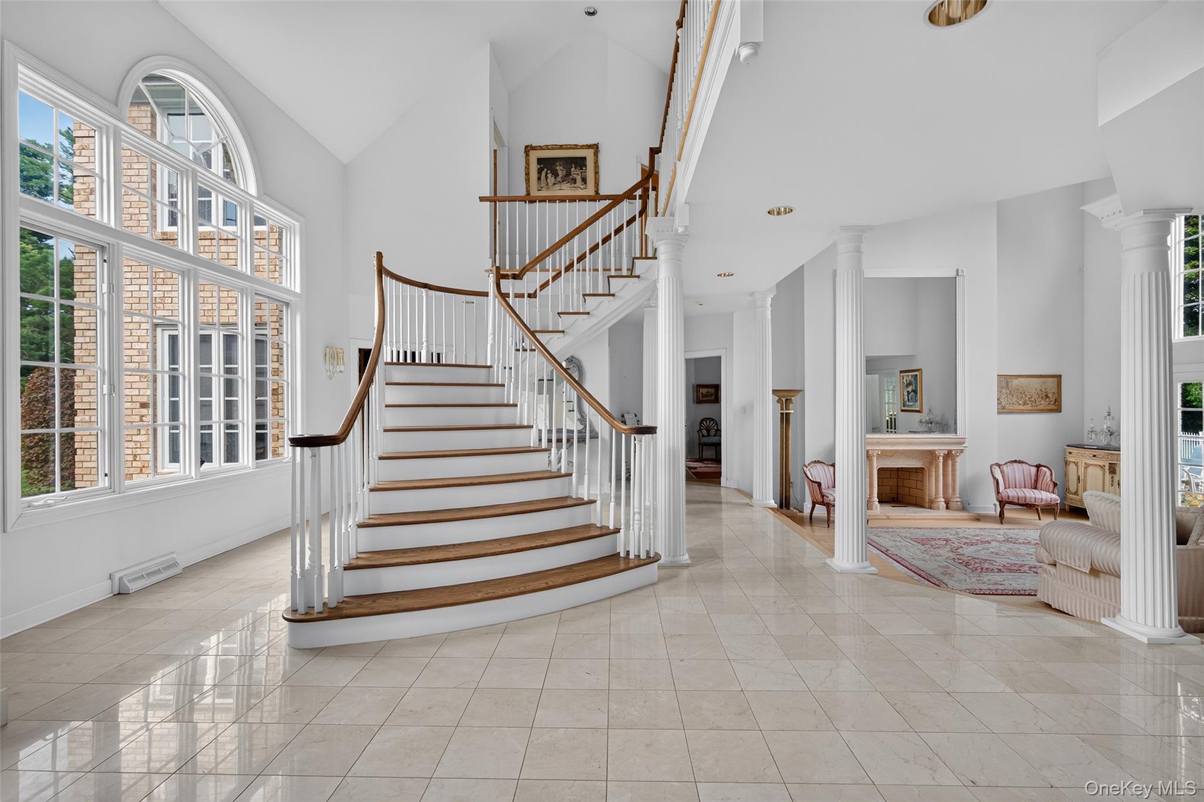
Enter an interest rate to see your estimated monthly payment.Offered for the first time, this exceptional all-brick luxury estate home is gracefully set on 1.5 picturesque acres in sought-after Slingerlands. A grand brick-paver circular drive welcomes you to the striking double Honduran mahogany entry doors, setting the tone for the elegance within. Spanning 4,737 square feet, the residence showcases soaring cathedral ceilings, abundant natural light, exquisite custom millwork, and a stunning blend of marble and hardwood floors. Dramatic windows frame captivating views of the beautifully landscaped grounds and inviting inground pool, creating a truly remarkable setting for refined living and effortless entertaining. The chef-inspired kitchen offers custom cabinetry, expansive island, subzero refrigerator and freezer; opens to the impressive family room with two-story stone fireplace. The first-floor primary suite is a private retreat with marble Jacuzzi bath, steam shower, dual onyx vanities, generous walk=in closet, fireplace and French doors to the tiered patio and inground pool. Library styled study/office , sweeping front staircase and 3-car garage, create an exceptional blend of elegance and everyday convenience. Upstairs offers 3-spacious bedrooms with baths, plus skylit loft, private rear staircase and additional cedar storage closet. Ideally located in sought-after Bethlehem Schools, Albany hospitals, shopping and rail trail. A timeless estate for gracious entertaining and family living.
| 2 hours ago | Listing first seen on site | |
| 2 hours ago | Listing updated with changes from the MLS |

Based on information submitted to the MLS GRID as of 2026-11-13 06:50 PM EST. All data is obtained from various sources and may not have been verified by broker or MLS GRID. Supplied Open House Information is subject to change without notice. All information should be independently reviewed and verified for accuracy. Properties may or may not be listed by the office/agent presenting the information.
Work With Us
From the first phone call until closing day, we don’t stop working for you. Whether you’re buying or selling a home or a luxury condo, we consider you a customer for life. We want to take care of your next transaction, too. Contact us today!
- PHONE
- (914) 271-5500
- nkennedy@houlihanlawrence.com
- ADDRESS
- 124 Maple Street
Croton-On-Hudson, NY 10520