80 Cartright Street 4FCall Listing Agent, CT 06604
Mortgage Calculator
Monthly Payment (Est.)
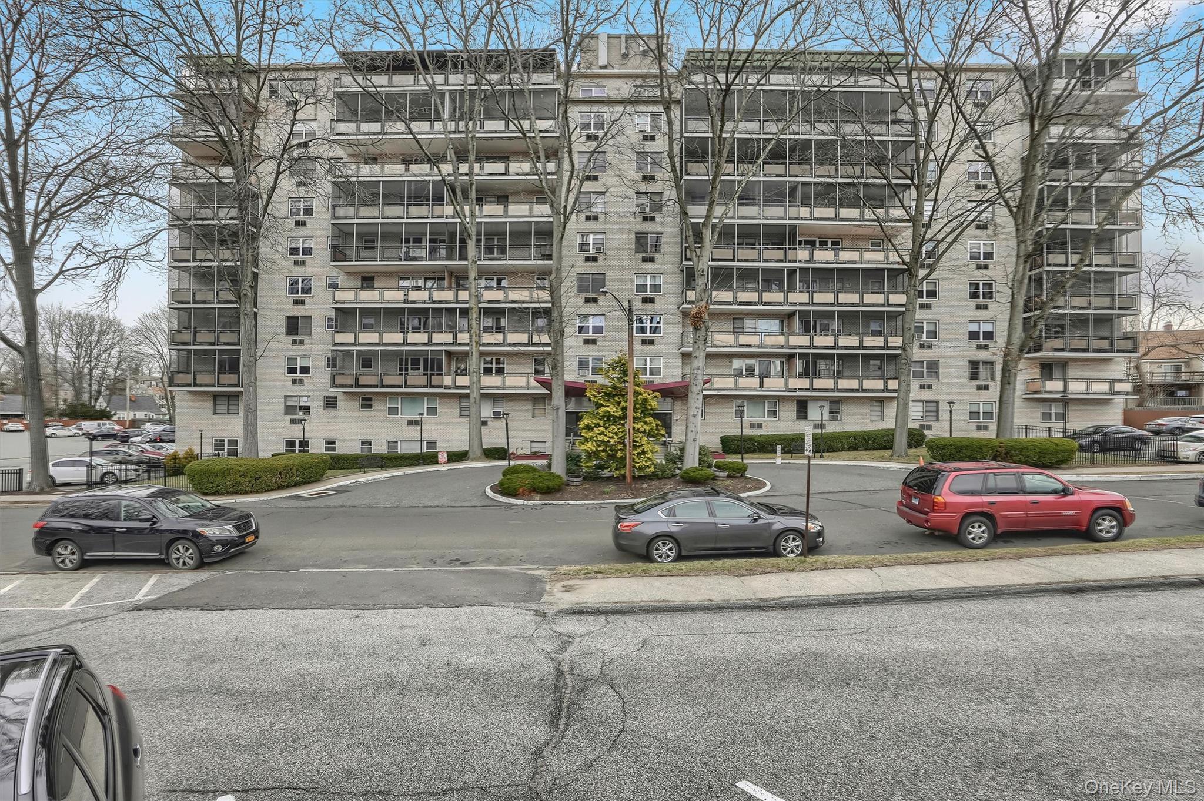
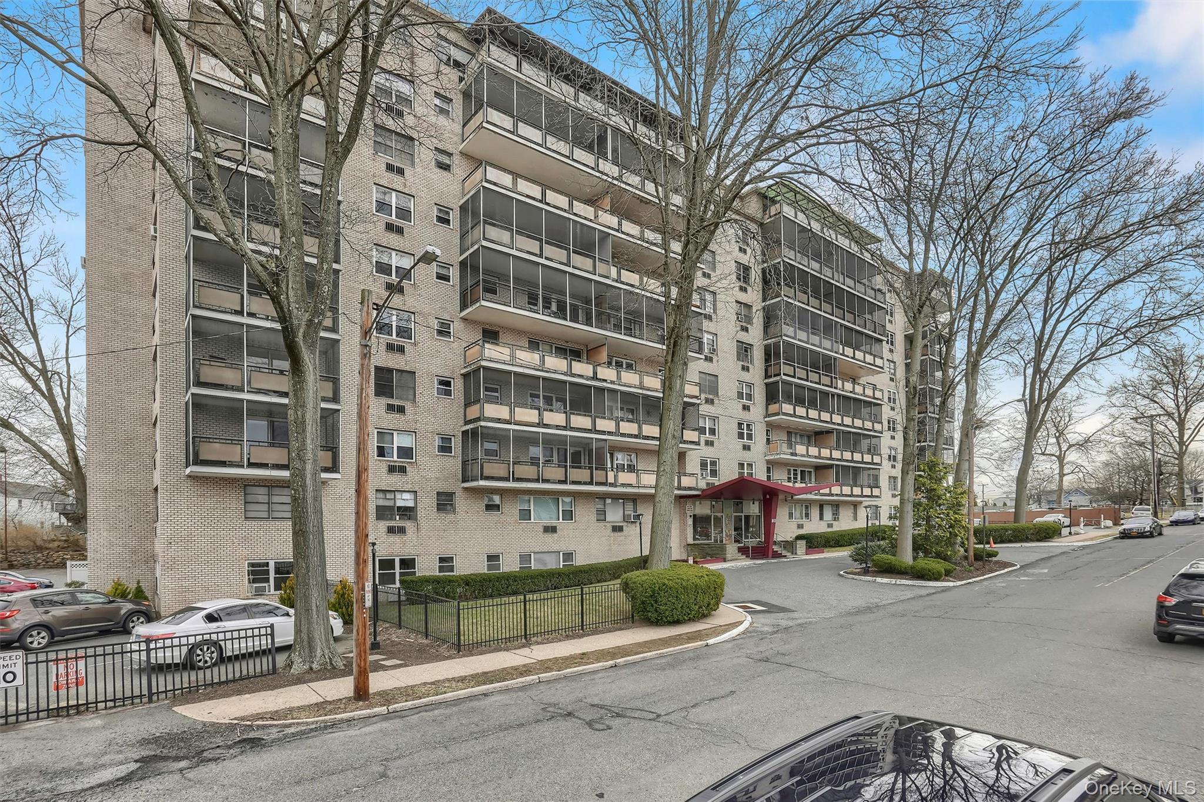
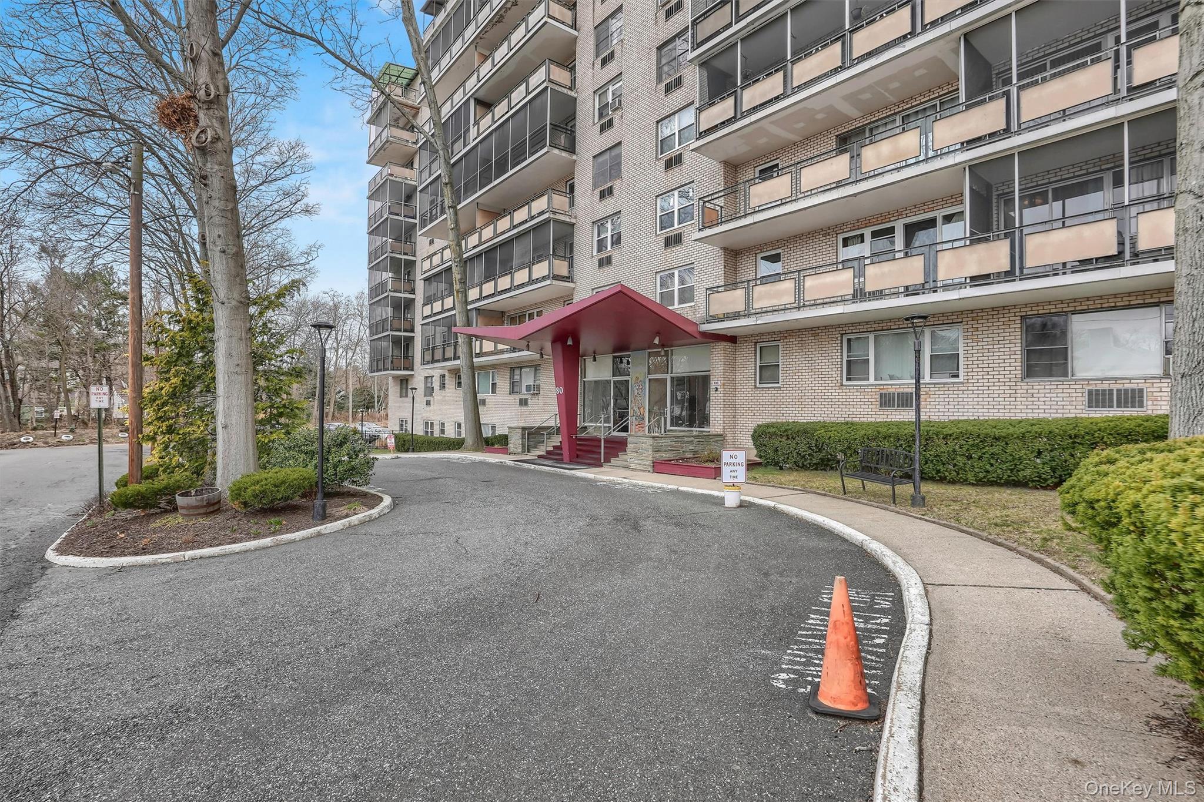
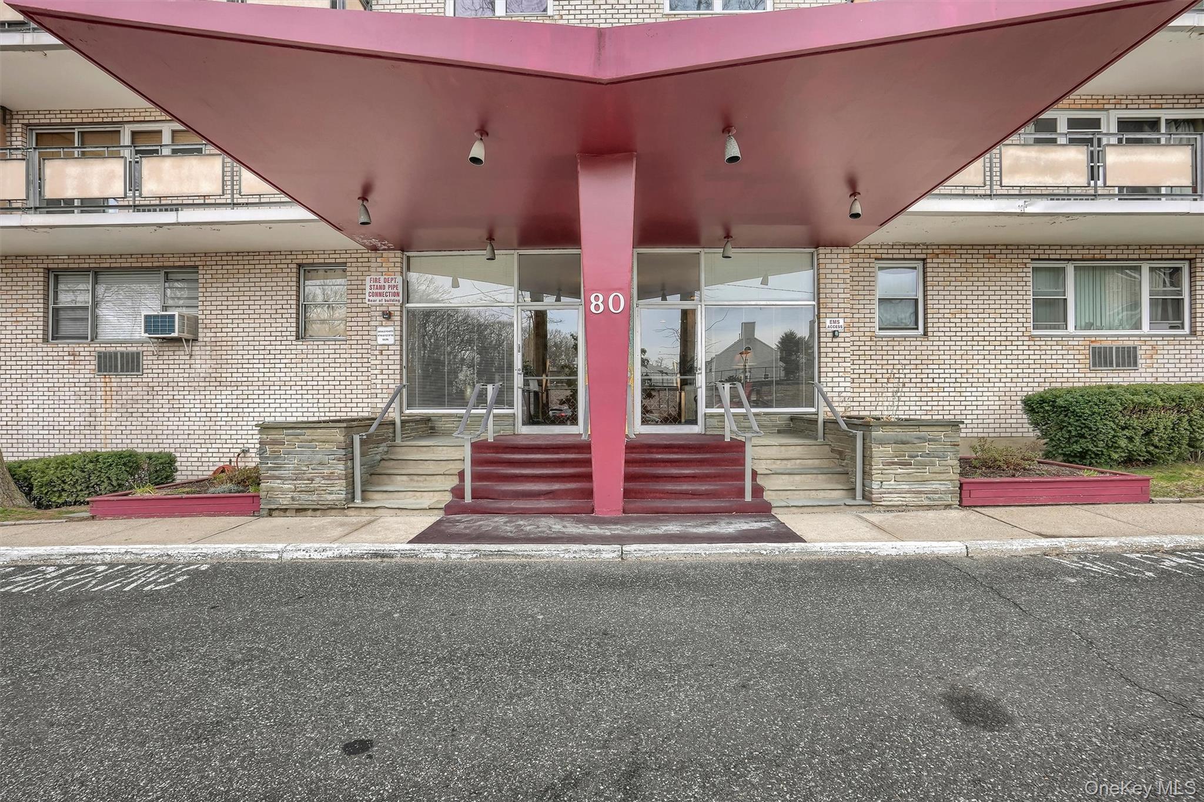
Enter an interest rate to see your estimated monthly payment.This beautifully renovated apartment offers the perfect blend of comfort, style, and convenience. Located in a well-maintained, doorman building just minutes from downtown Connecticut, you'll enjoy easy access to shopping centers, parks, and major highways. Step inside to discover a bright, sun-filled living room that creates a warm and inviting atmosphere, along with a beautifully renovated kitchen featuring luxurious finishes. Start your mornings with a fresh cup of coffee on your private balcony while taking in the gorgeous views. The spacious bedroom offers plenty of room to relax and unwind, and the included parking spot adds an extra level of convenience. With its desirable location, modern updates, and fantastic amenities, this apartment is one you won't want to miss! What are you waiting for? Schedule your appointment today to see this beautiful apartment and make it your next home!
| 2 hours ago | Listing first seen on site | |
| 2 hours ago | Listing updated with changes from the MLS |

Based on information submitted to the MLS GRID as of 2026-11-13 06:50 PM EST. All data is obtained from various sources and may not have been verified by broker or MLS GRID. Supplied Open House Information is subject to change without notice. All information should be independently reviewed and verified for accuracy. Properties may or may not be listed by the office/agent presenting the information.
Work With Us
From the first phone call until closing day, we don’t stop working for you. Whether you’re buying or selling a home or a luxury condo, we consider you a customer for life. We want to take care of your next transaction, too. Contact us today!
- PHONE
- (914) 271-5500
- nkennedy@houlihanlawrence.com
- ADDRESS
- 124 Maple Street
Croton-On-Hudson, NY 10520