17 Roosevelt RoadHyde Park, NY 12538
Mortgage Calculator
Monthly Payment (Est.)
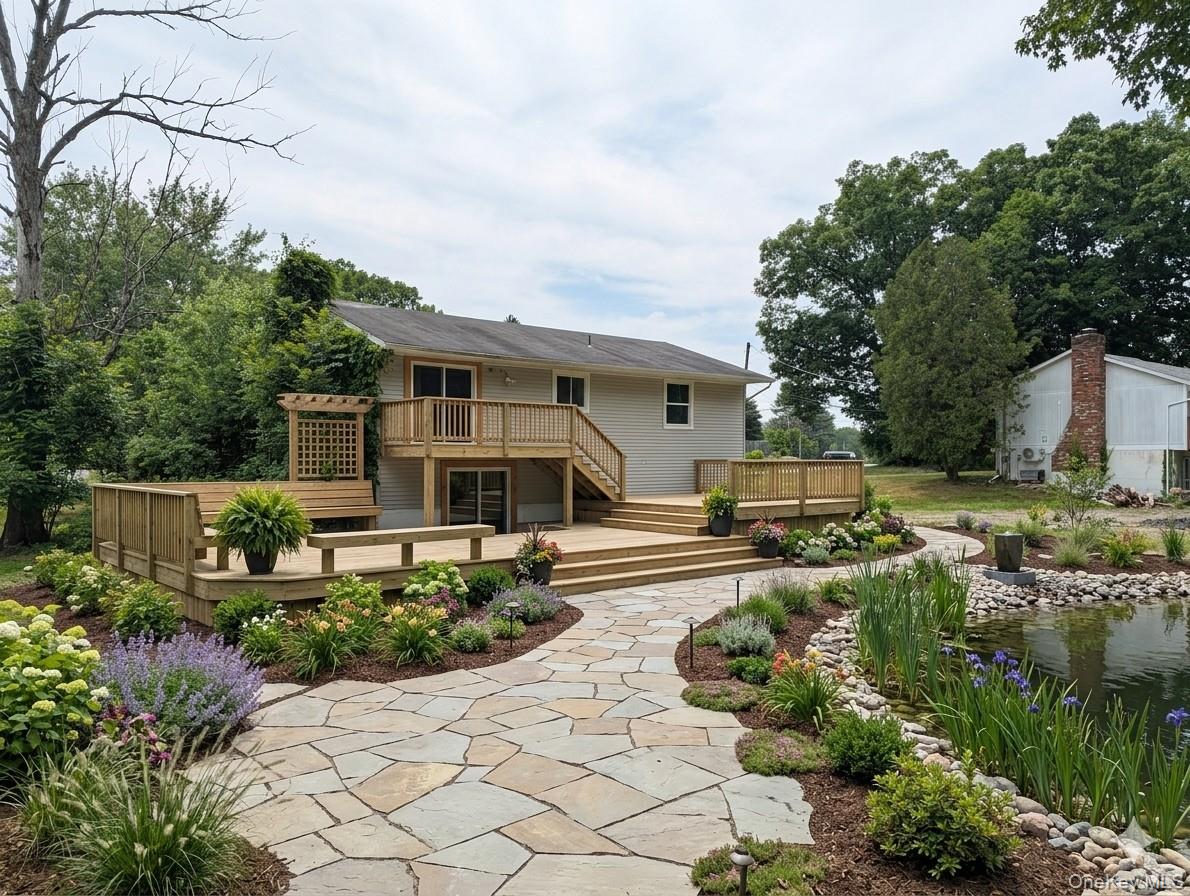
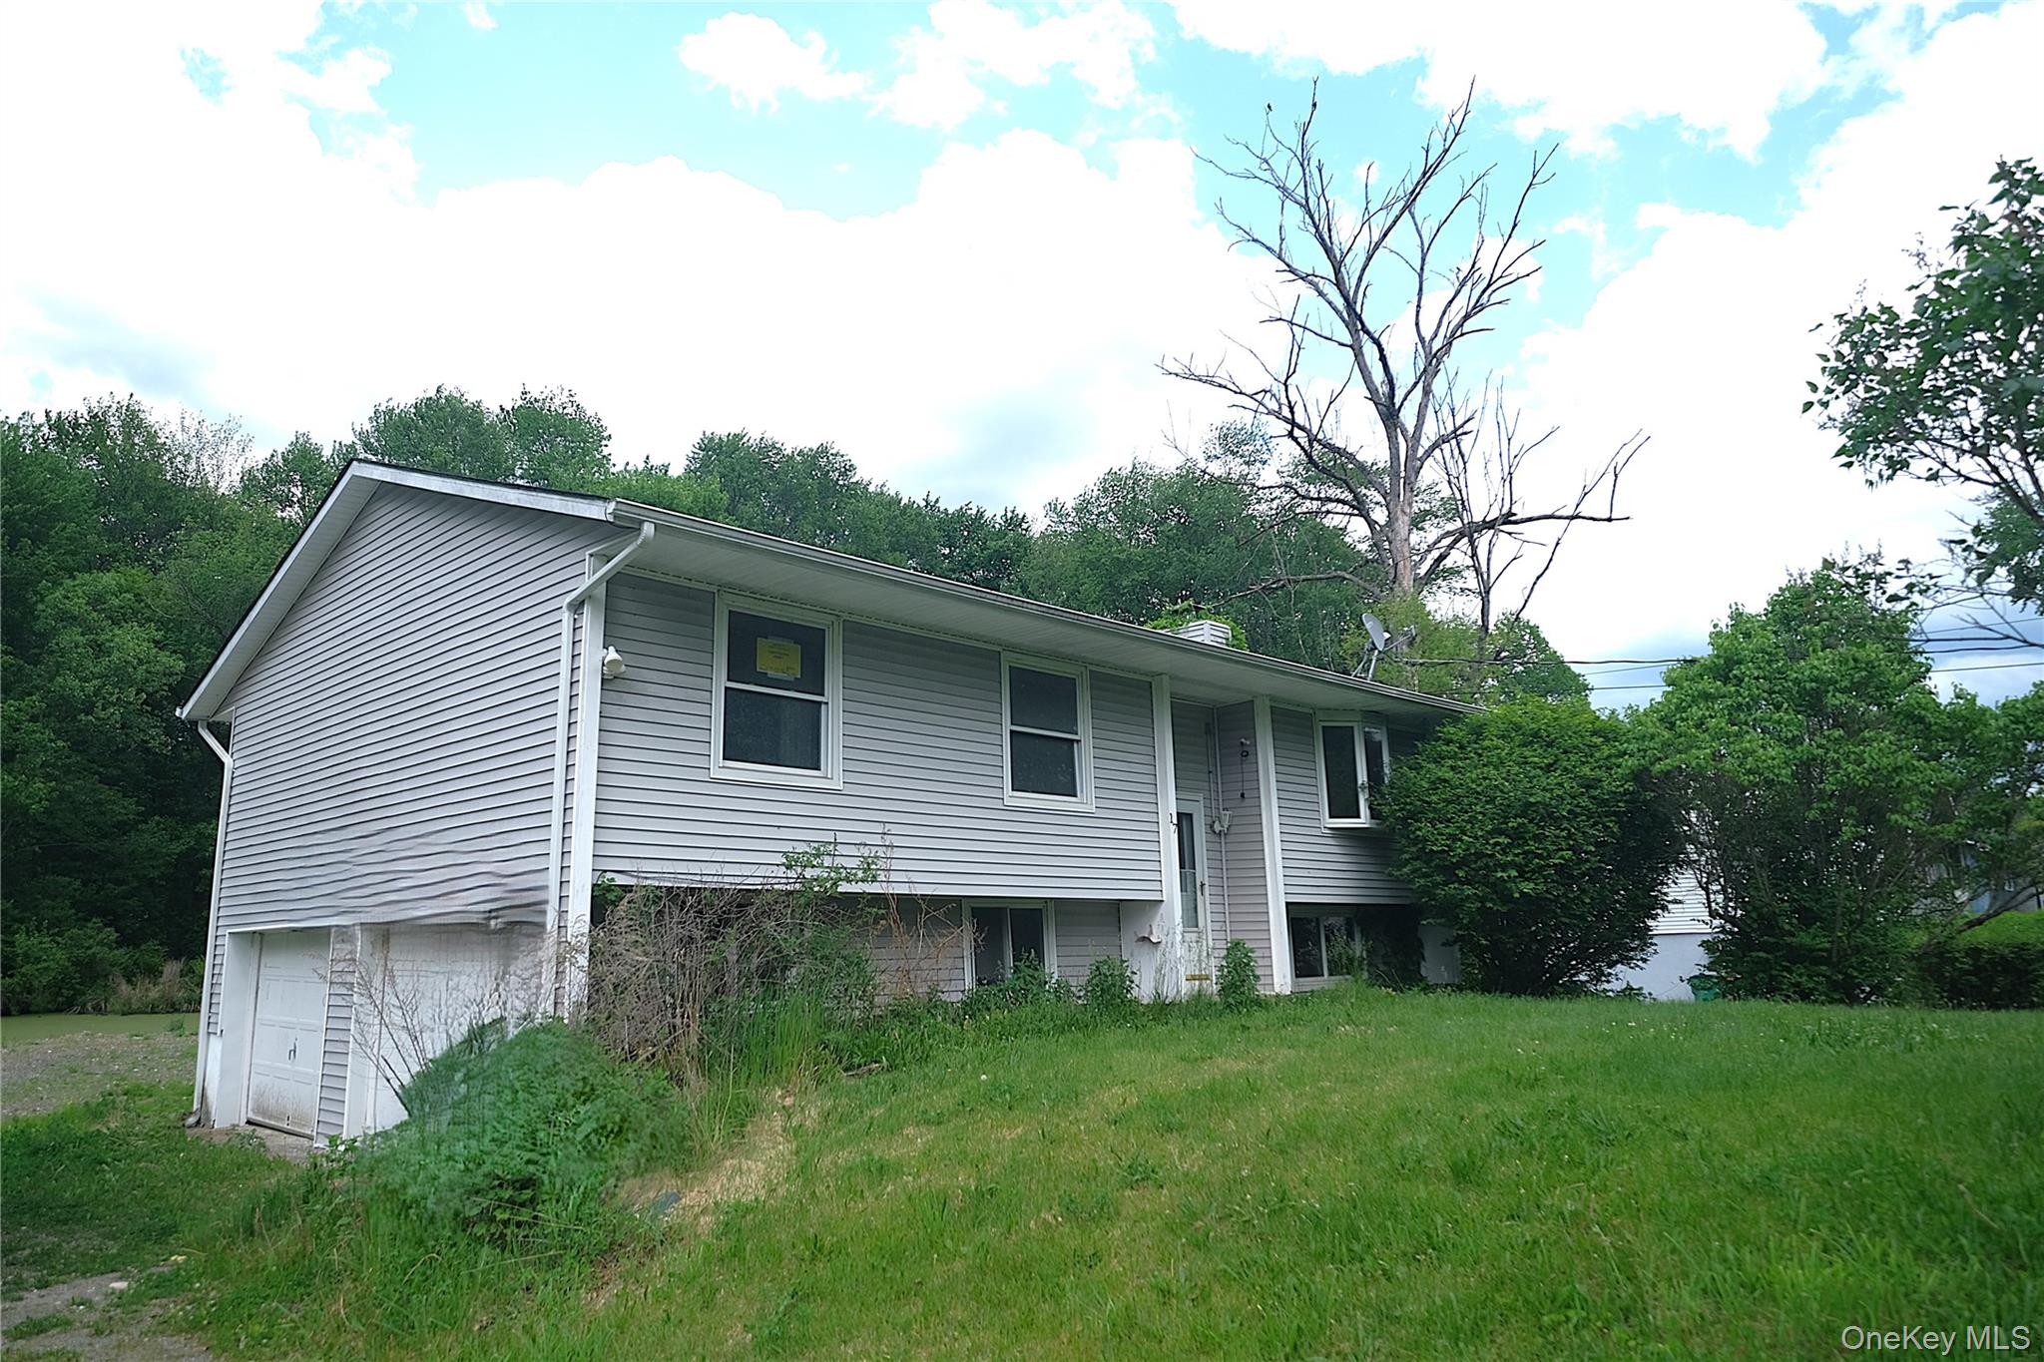
Enter an interest rate to see your estimated monthly payment.UNDER CONSTRUCTION — TO BE TRANSFORMED 3-BEDROOM RAISED RANCH This beautiful 3-bedroom raised ranch will be transformed to combine modern design, functionality, with quality construction throughout. The main level will feature a spacious primary suite with an oversized master bathroom, including a large walk-in shower, double vanity, and a true walk-in closet. The main floor will have the 2nd bedroom and an additional powder room for added convenience. At the heart of the home is a modern open-concept kitchen featuring crisp Shaker-style cabinetry, Quartz countertops, and a large center island with pendant lighting. The kitchen flows seamlessly into the main living area, creating an ideal space for everyday living and entertaining. The lower level to include the 3rd bedroom and full bathroom, providing flexible space for guests, family members, or a home office. Additional features to be included: Attached 2-car garage 200-amp electrical service Hyper Heat heating and cooling system On-demand tankless water heater New septic tank is already installed Modern finishes throughout Thoughtfully redesigned floor plan This is a complete transformation designed to provide the comfort and functionality of a modern home while retaining the practicality of the raised-ranch layout.
| 2 hours ago | Listing first seen on site | |
| 2 hours ago | Listing updated with changes from the MLS |

Based on information submitted to the MLS GRID as of 2026-11-13 06:50 PM EST. All data is obtained from various sources and may not have been verified by broker or MLS GRID. Supplied Open House Information is subject to change without notice. All information should be independently reviewed and verified for accuracy. Properties may or may not be listed by the office/agent presenting the information.
Work With Us
From the first phone call until closing day, we don’t stop working for you. Whether you’re buying or selling a home or a luxury condo, we consider you a customer for life. We want to take care of your next transaction, too. Contact us today!
- PHONE
- (914) 271-5500
- nkennedy@houlihanlawrence.com
- ADDRESS
- 124 Maple Street
Croton-On-Hudson, NY 10520