Save
Ask
Tour
Hide
Share
$1,750,000
New Listing

101 River Street
Sleepy Hollow, NY 10591

For Sale|Condominium|Active
3
Beds
3
Total Baths
2
Full Baths
1
Partial Bath
2,436
SqFt
$718
/SqFt
2007
Built
Subdivision:
Ichabod's Landing
County:
Westchester
Listing courtesy of R New York sgenid@genidgroup.com
Call Now: 914-271-5500
Is this the listing for you? We can help make it yours.
914-271-5500
Upcoming Open Houses
Sat, Nov 21, 12:00 PM - 3:00 PM
101 River Street101 River Street101 River Street101 River Street
Save
Ask
Tour
Hide
Share

Mortgage Calculator

Monthly Payment (Est.)

Enter an interest rate to see your estimated monthly payment.
Calculator powered by Showcase IDX, a Constellation1 Company. Copyright ©2026 Information is deemed reliable but not guaranteed.

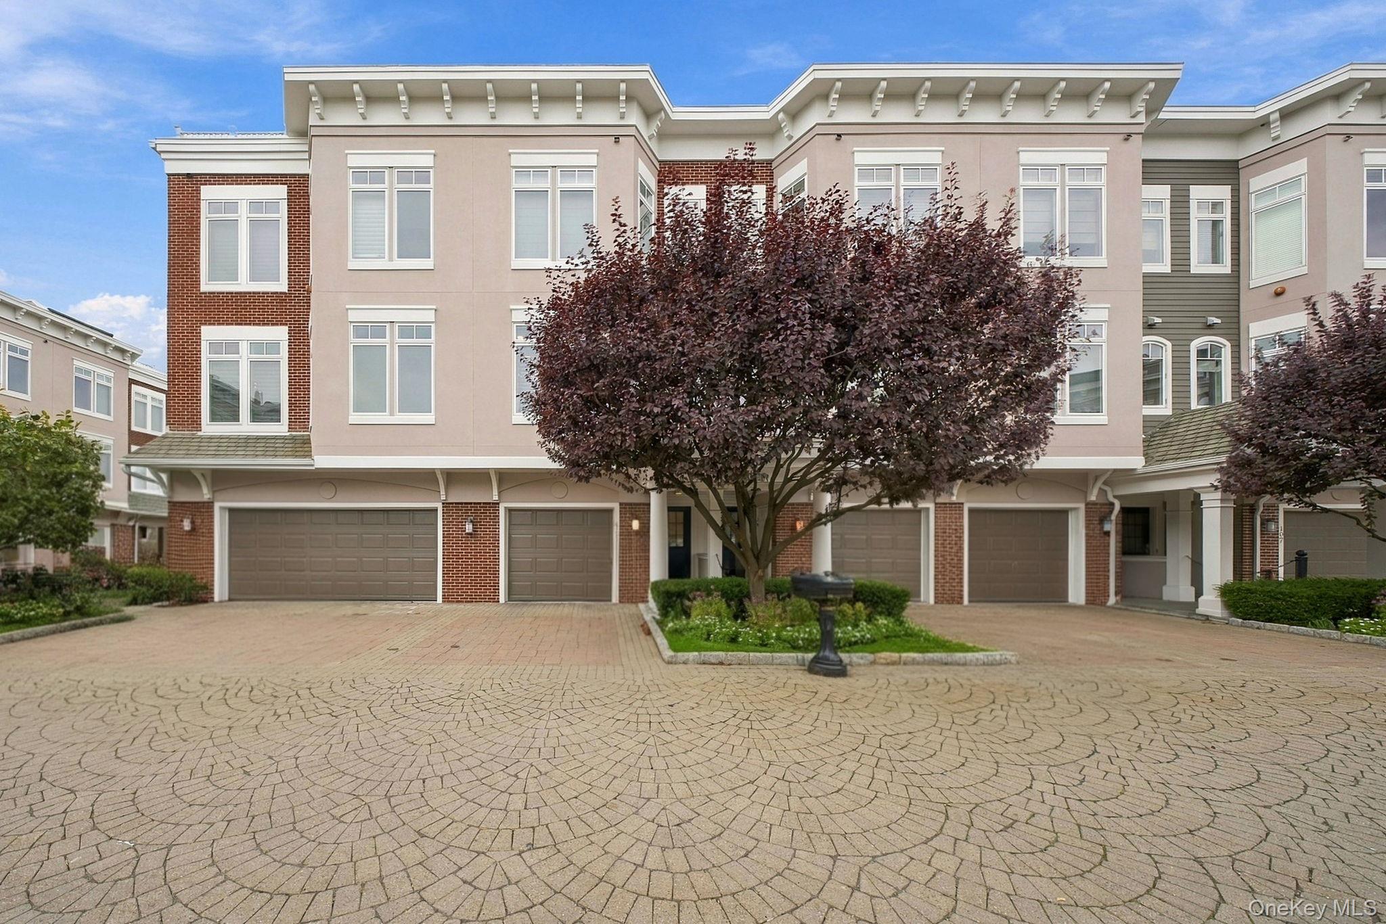
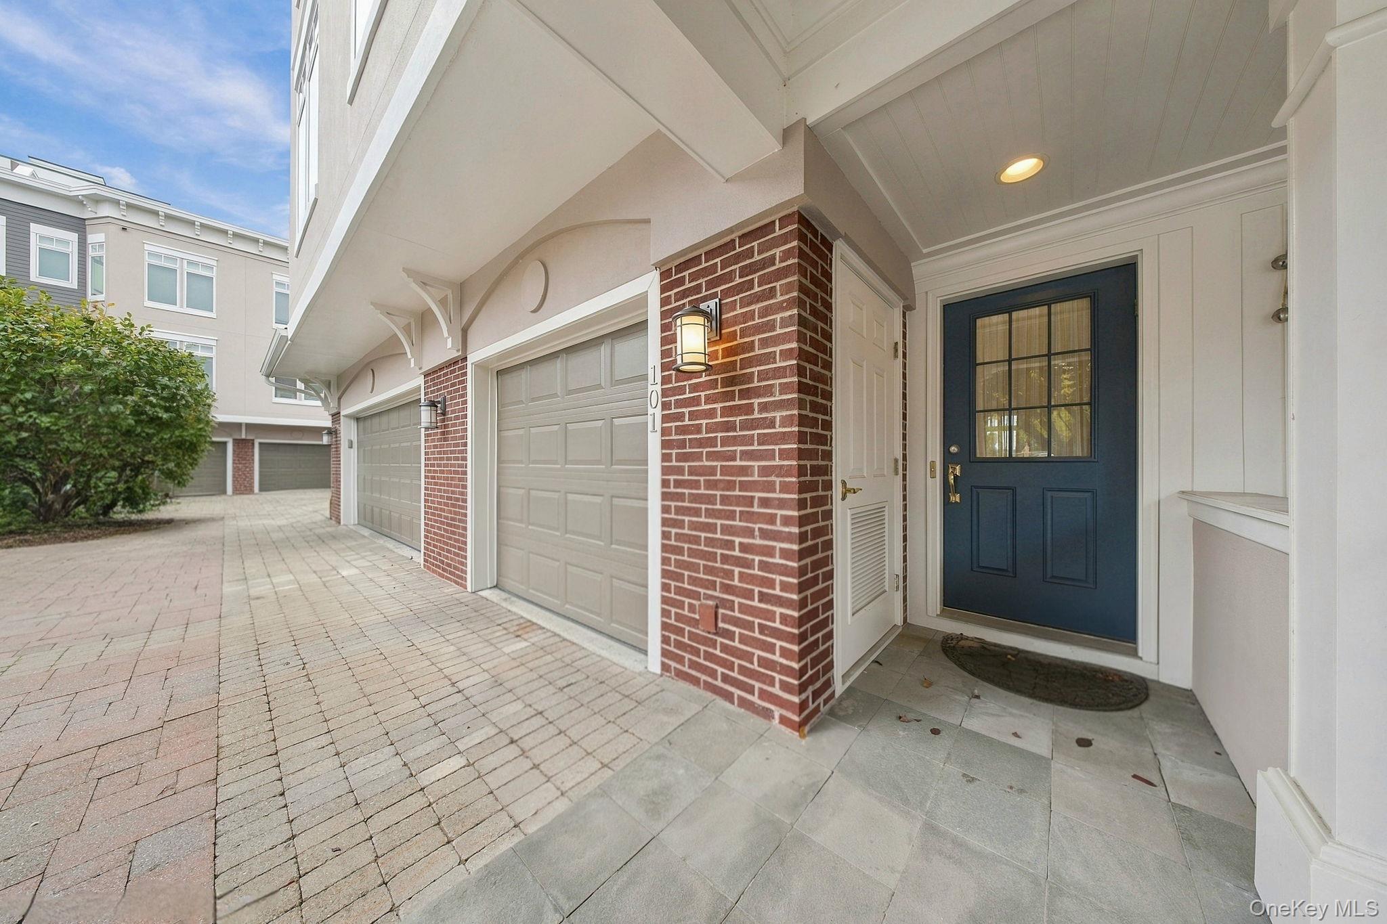
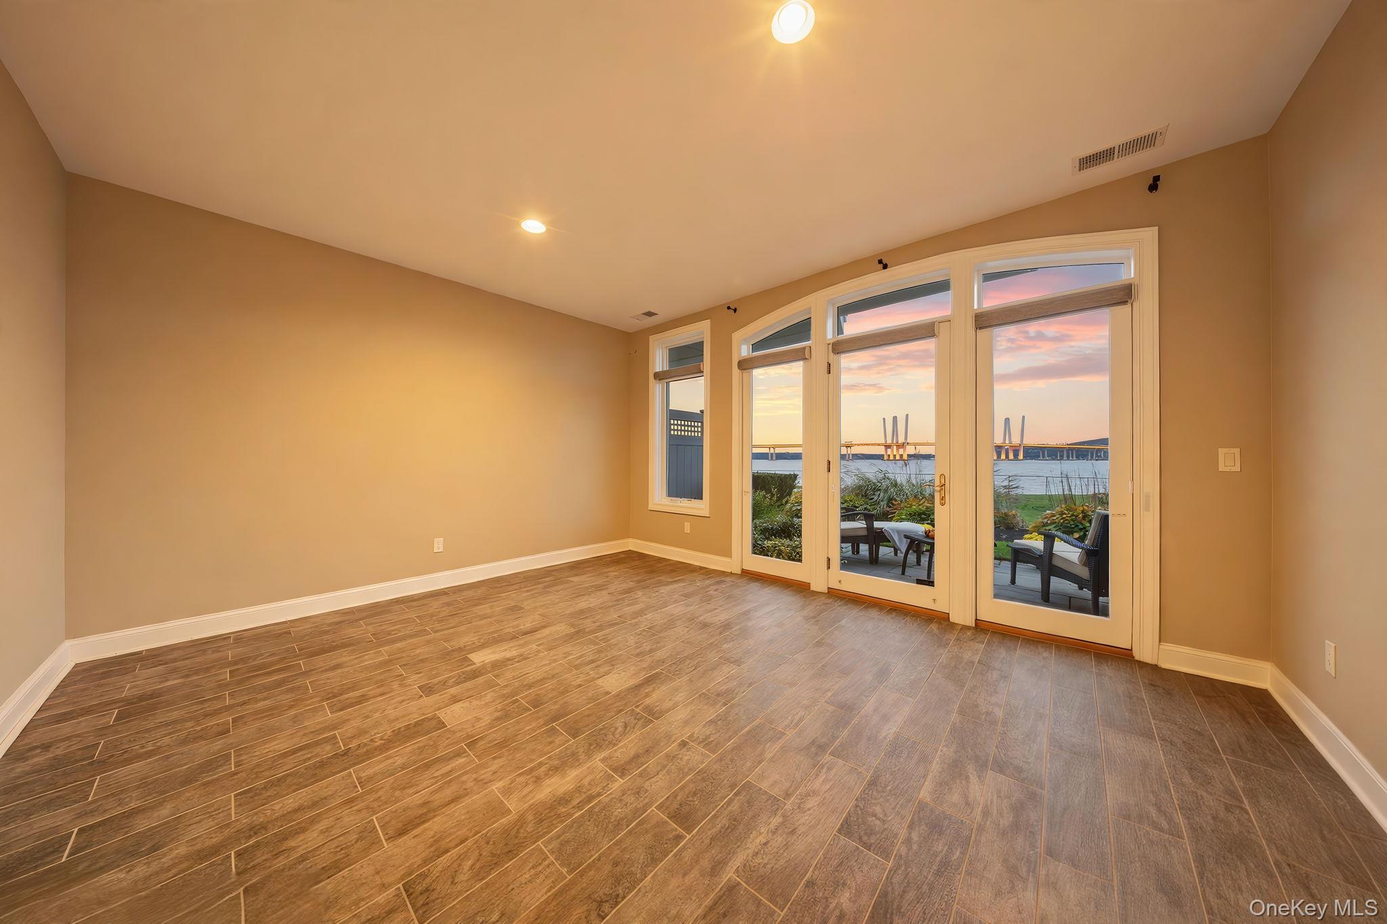
Perched above the Hudson River, this incredible four story waterfront townhome offers direct west facing views of the river, the Palisades, and the Governor Mario M. Cuomo Bridge, best enjoyed from the private roof deck. The three bedroom, two and a half bath Albany model spans 2,436 square feet, with a gourmet eat in kitchen featuring Bosch and SubZero appliances and granite countertops, hardwood floors throughout, and a second floor living room with a balcony overlooking the water. Upstairs, the primary suite offers a walk in closet and spa like bath, while the first floor family room opens to a patio right on the river. Finished with a pantry, walk in closets, whirlpool tub, inside laundry, and central air, the home also includes a one car attached garage. Waterfront living, done beautifully.

Save
Ask
Tour
Hide
Share
Listing Snapshot
Price 
$1,750,000
Days On Site 
0 Days
Bedrooms 
3
Inside Area (SqFt) 
2,436 sqft
Total Baths 
3
Full Baths 
2
Partial Baths 
1
Lot Size 
0.05 Acres
Year Built 
2007
MLS Number 
1073681
Status 
Active
Property Tax 
$19,794
HOA/Condo/Coop Fees 
$900 monthly
Sq Ft Source 
N/A
Friends & Family
Recent Activity
2 hours agoListing first seen on site
2 hours agoListing updated with changes from the MLS
General Features
Acres 
0.05
Attached Garage 
Yes
Garage 
Yes
Garage Spaces 
1
Levels 
Three Or More
Parking 
Attached
Parking Spaces 
1
Pets 
Call
Property Sub Type 
Condominium
Security 
Fire Sprinkler SystemSecurity System
Sewer 
Public Sewer
Water Source 
Public
Interior Features
Appliances 
DishwasherDryerENERGY STAR Qualified AppliancesMicrowaveRefrigeratorWasher
Cooling 
Central Air
Flooring 
Hardwood
Heating 
Natural Gas
Interior 
Eat-in KitchenGranite CountersPantryWalk-In Closet(s)
Laundry Features 
Inside
Bathroom 1 
Level - ThirdDescription - The third level hall bathroom has a white vanity with wood cabinets, a toilet, and a shower. It serves the bedrooms on the third level.
Bedroom 1 
Level - ThirdDescription - A third level bedroom with windows that bring in natural light. It shares the third level with the primary suite and the hall bathroom.
Bedroom 2 
Description - This bedroom has red bedding and a tall window, as shown in the listing photos. It provides a third bedroom in the home.
Dining Room 
Level - SecondDescription - The second level dining room has hardwood floors and a dining table with chairs near the living room. A glass table with blue and green chairs sits in the bay window nook for smaller meals.
Family Room 
Level - FirstDescription - The first level family room has patterned seating and a television on a white console, with a rug underfoot. It opens to a patio right on the river.
Kitchen 
Level - SecondDescription - The second level kitchen has white cabinets, granite counters, and a large island with seating. It has Bosch and Sub Zero appliances, a pantry, and a balcony, with hardwood floors and windows that bring in natural light.
Laundry 
Level - SecondDescription - The second level laundry is in the hallway, with a stacked washer and dryer in a closet by the stairs.
Living Room 
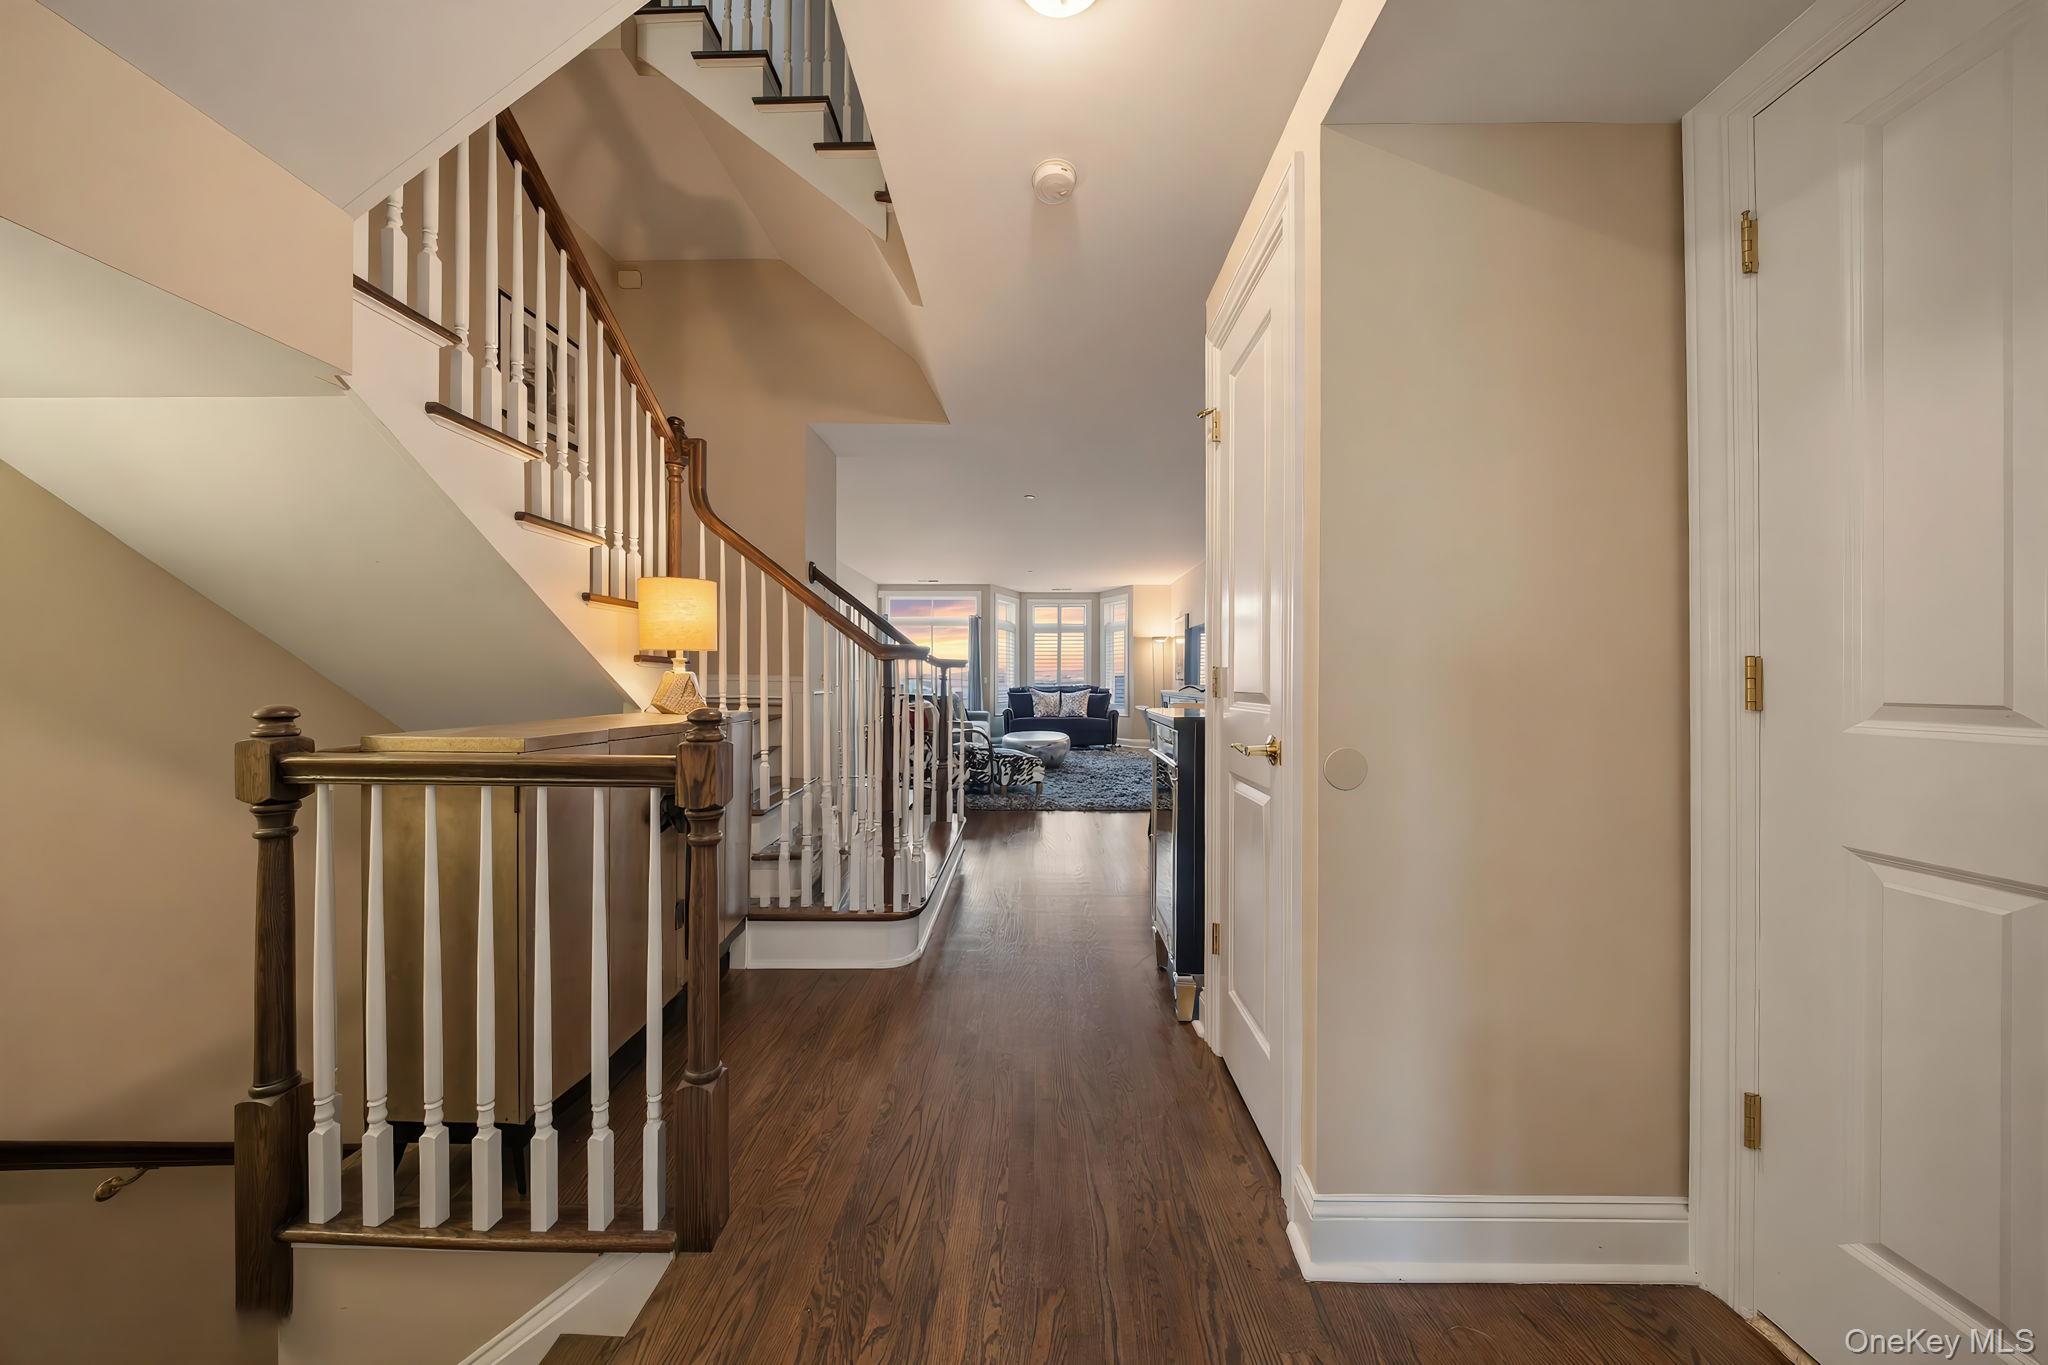
Level - SecondDescription - The second level living room has hardwood floors and large windows overlooking the Hudson River, and it opens to a balcony. In the photos it has a sofa, chairs, and a coffee table by the windows.
Primary Bedroom 
Level - ThirdDescription - The third level primary suite has a mauve accent wall and bay windows with a daybed seat, and carpet underfoot. Its walk in closet and adjoining bathroom with a whirlpool tub complete the suite.
Save
Ask
Tour
Hide
Share
Exterior Features
Construction Details 
FrameHardiPlank TypeStucco
Exterior 
Balcony
Lot Features 
WaterfrontNear Public TransitViews
Patio And Porch 
DeckPatio
Spa Features 
Bath
View 
Water
Waterfront Features 
River AccessWaterfront
Waterview 
Water
Community Features
Association Amenities 
Park
Association Fee 
$900.0
Association Fee Frequency 
Monthly
Community Features 
Park
MLS Area 
Sleepy Hollow
School District 
Union Free School District Of The Tarrytowns
Schools
School District
Union Free School District Of The Tarrytowns
Elementary School
W L Morse School
Middle School
Sleepy Hollow Middle School
High School
Sleepy Hollow High School
Listing courtesy of R New York sgenid@genidgroup.com


Based on information submitted to the MLS GRID as of 2026-11-13 06:50 PM EST. All data is obtained from various sources and may not have been verified by broker or MLS GRID. Supplied Open House Information is subject to change without notice. All information should be independently reviewed and verified for accuracy. Properties may or may not be listed by the office/agent presenting the information.

Neighborhood & Commute
Source: Walkscore
Disclosure: Community information and market data powered by Constellation Data Labs. Information is deemed reliable but not guaranteed.
Save
Ask
Tour
Hide
Share

Work With Us

From the first phone call until closing day, we don’t stop working for you. Whether you’re buying or selling a home or a luxury condo, we consider you a customer for life. We want to take care of your next transaction, too. Contact us today!

PHONE
(914) 271-5500
EMAIL
nkennedy@houlihanlawrence.com
ADDRESS
124 Maple Street
Croton-On-Hudson, NY 10520

    Submit a Message