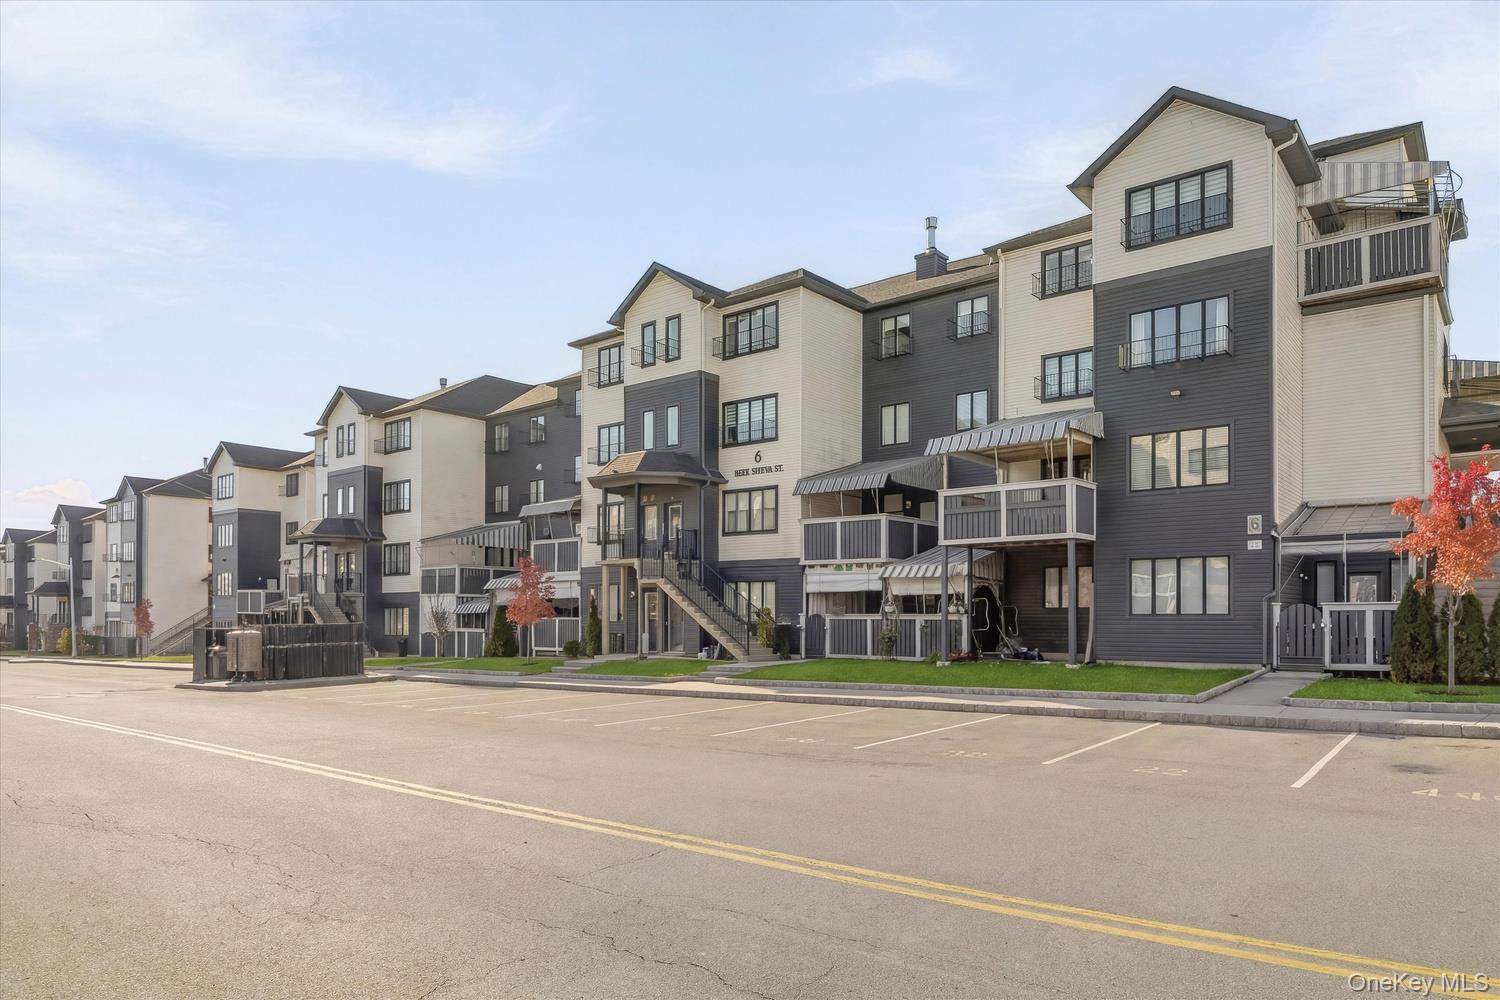
6 Beer Shava Street 203Monroe, NY 10950

Mortgage Calculator
Monthly Payment (Est.)
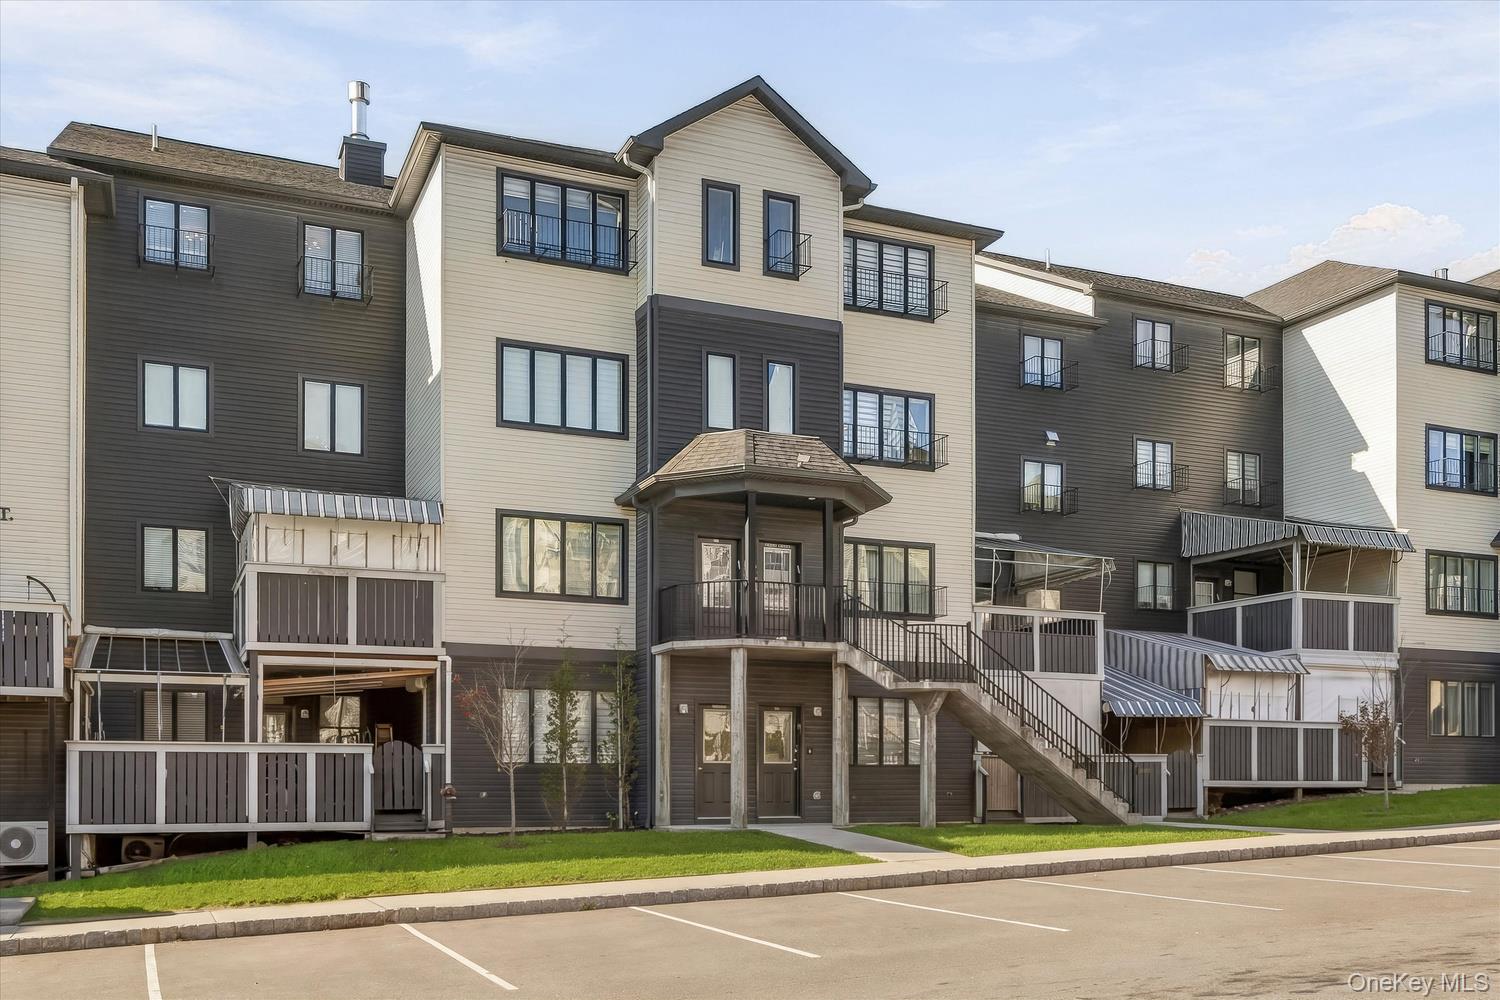
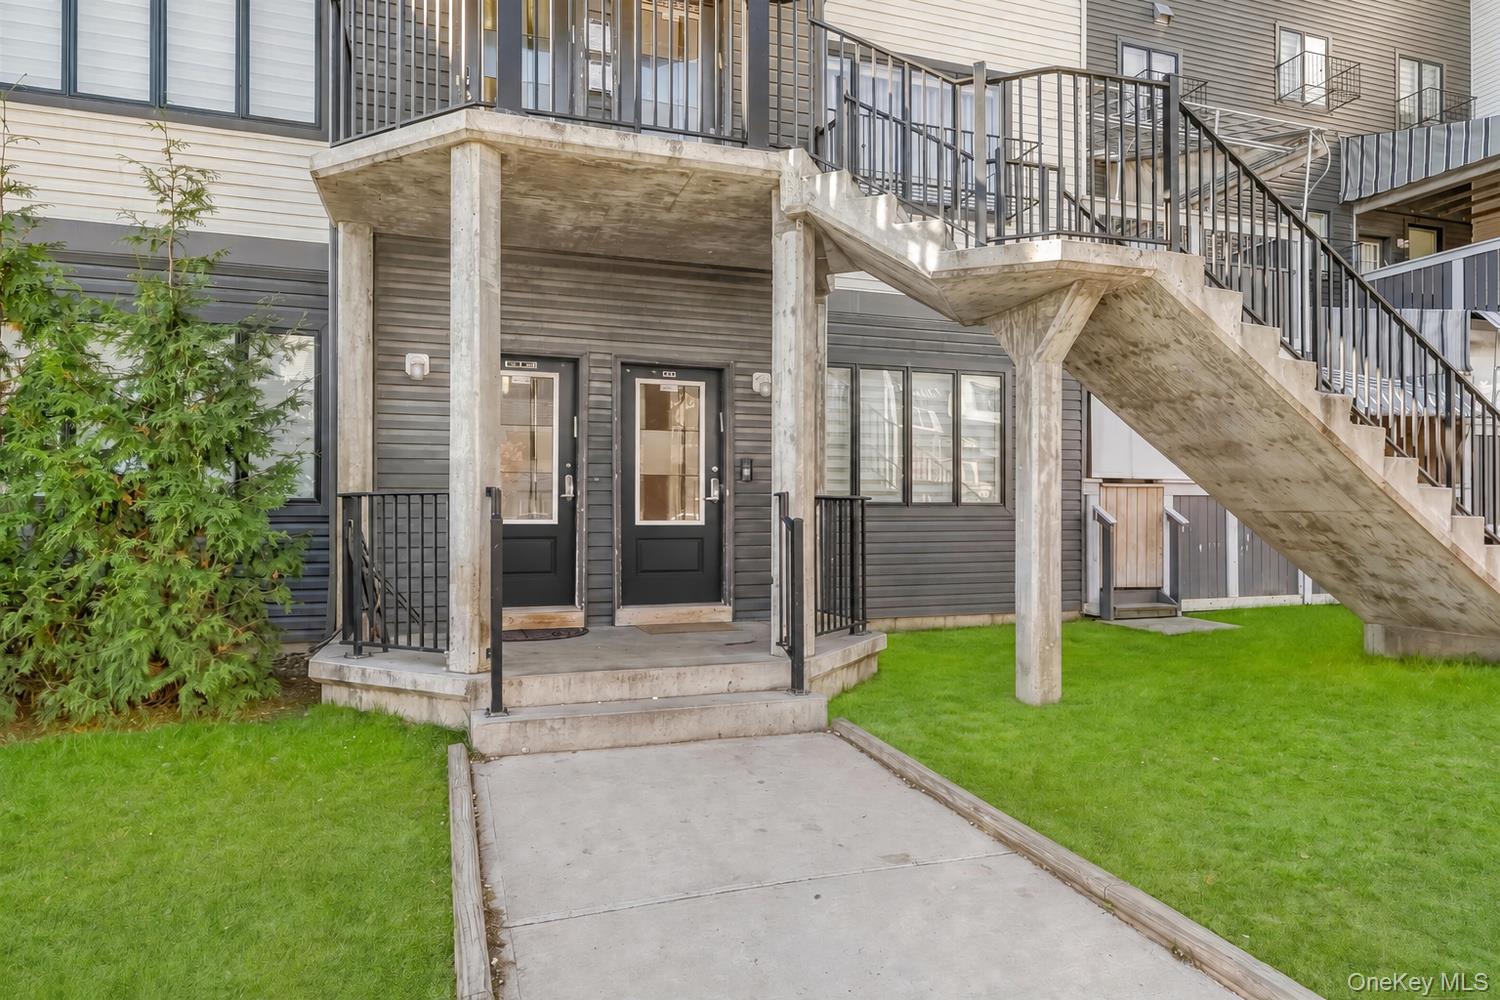
Enter an interest rate to see your estimated monthly payment.This spacious residence in a well-maintained modern complex combines scale, style, and versatility. The main living and dining area offers exceptional scale and flexibility, with room for large gatherings, multiple seating arrangements, and formal entertaining. A tray ceiling with recessed lighting adds depth and elegance, while oversized windows dressed with full-height sheers bring in soft natural light. The dining space is especially memorable, anchored by a dramatic chandelier and generous proportions that allow for a substantial table and additional furnishings without feeling crowded. Just beyond, the kitchen is designed for both everyday function and high-capacity meal preparation. White cabinetry extends across multiple walls, offering abundant storage, while expansive counters provide excellent workspace. The full-height backsplash adds visual impact, and the layout is enhanced by two ranges, two microwaves, two sinks, a dishwasher, and a large stainless steel refrigerator. There is also plenty of room for casual dining, with space for a full table beside large sliding glass doors that open to a covered private deck. This outdoor area offers a comfortable setting for fresh air, morning coffee, or relaxed evening unwinding. The bedroom layout is equally impressive, with several well-sized rooms that can accommodate a variety of uses. The primary bedroom features a calm, comfortable atmosphere, direct access to its own full bath, and a custom walk-in closet with extensive built-in shelving, drawers, and hanging space. Additional bedrooms are bright and versatile, with wood flooring, closets, and simple, functional layouts that can support sleeping quarters, office space, study areas, or hobby use as needed. One of the standout bonus features is the additional room fitted with a compact second kitchen setup, complete with cabinetry, sink, and range, creating extra flexibility for hosting, meal prep, or specialized household needs. A dedicated laundry room with built-in counters, cabinetry, utility sink, Ceiling-mounted A/C allowing space for an additional freezer, and space for organization adds even more convenience. From the dramatic entry ceiling detail to the expansive entertaining areas, highly functional kitchen design, multiple bedrooms, abundant storage, and private outdoor space, this property offers luxury features and recent upgrades that are hard to find. Here are just a few stand out features: Entry & exterior: Number-entry lock, camera intercom system, solid oak steps with a large handrail, concealed sprinklers, upgraded front-of-house trim, plastic porch flooring, and awning. Porch convenience: Hot-and-cold water connections, modified railing to improve children's view, and a 30-amp electrical line suitable for EV charging. Kitchen details: Upgraded cabinetry with drawers, kitchen exhaust system, LED lighting above and below the cabinets, full-tile backsplash, upgraded kitchen flooring, reverse-osmosis water filtration; four-panel kitchen door; awning window with built-in shades and granite sills; and a kitchen header to enclose the porch. Lighting: Designed dining-room and foyer ceilings with LED lighting, plus spotlights in the stairway, foyer, front hallways, and kitchen. Primary suite: Soundproof master-bedroom window, hotel-style lighting, split-unit A/C, fully fitted master closet, and a handheld shower with diverter in the master bathroom. Storage: Custom closet storage and drawers throughout the house, an extra hallway linen closet, and a built-in bookcase in the playroom. Comfort & privacy: Night lights in the hallways and all bedrooms except the master bedroom; milky-glass dividing doors; and soundproof insulation and sheetrock between the upper floor and this residence. Professionally built: Generator connection by the A/C condensers and a professional construction video recorded before insulation.
| 2 hours ago | Listing first seen on site | |
| 2 hours ago | Listing updated with changes from the MLS |

Based on information submitted to the MLS GRID as of 2026-11-18 02:05 PM EST. All data is obtained from various sources and may not have been verified by broker or MLS GRID. Supplied Open House Information is subject to change without notice. All information should be independently reviewed and verified for accuracy. Properties may or may not be listed by the office/agent presenting the information.
Work With Us
From the first phone call until closing day, we don’t stop working for you. Whether you’re buying or selling a home or a luxury condo, we consider you a customer for life. We want to take care of your next transaction, too. Contact us today!
- PHONE
- (914) 271-5500
- nkennedy@houlihanlawrence.com
- ADDRESS
- 124 Maple Street
Croton-On-Hudson, NY 10520