2308 Broad Street
2308 Broad Street
2308 Broad Street
2308 Broad Street
2308 Broad Street
2308 Broad Street
2308 Broad Street
2308 Broad Street
2308 Broad Street
2308 Broad Street
2308 Broad Street
2308 Broad Street
2308 Broad Street
2308 Broad Street
2308 Broad Street
2308 Broad Street
2308 Broad Street
2308 Broad Street
2308 Broad Street
2308 Broad Street
2308 Broad Street
2308 Broad Street
2308 Broad Street
2308 Broad Street
2308 Broad Street
2308 Broad Street
2308 Broad Street
2308 Broad Street
2308 Broad Street
2308 Broad Street
2308 Broad Street
2308 Broad Street
2308 Broad Street
2308 Broad Street
2308 Broad Street
2308 Broad Street
2308 Broad Street
2308 Broad Street
2308 Broad Street
2308 Broad Street
2308 Broad Street
2308 Broad Street
SEE ALL PHOTOS
2308 Broad Street
2308 Broad Street
2308 Broad Street
2308 Broad Street
2308 Broad Street
2308 Broad Street
2308 Broad Street
2308 Broad Street
2308 Broad Street
2308 Broad Street
2308 Broad Street
2308 Broad Street
2308 Broad Street
2308 Broad Street
2308 Broad Street
2308 Broad Street
2308 Broad Street
2308 Broad Street
2308 Broad Street
2308 Broad Street
2308 Broad Street
2308 Broad Street
2308 Broad Street
2308 Broad Street
2308 Broad Street
2308 Broad Street
2308 Broad Street
2308 Broad Street
2308 Broad Street
2308 Broad Street
2308 Broad Street
2308 Broad Street
2308 Broad Street
2308 Broad Street
2308 Broad Street
2308 Broad Street
2308 Broad Street
2308 Broad Street
2308 Broad Street
2308 Broad Street
2308 Broad Street
2308 Broad Street
Courtesy of Compass Greater NY, LLC, Colleen Coxen Listing Contact: 914-214-8922 
For Sale

2308 Broad Street

2308 Broad Street, Yorktown Heights, NY 10598

$997,500
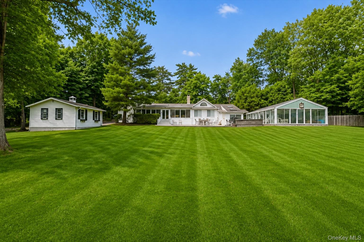
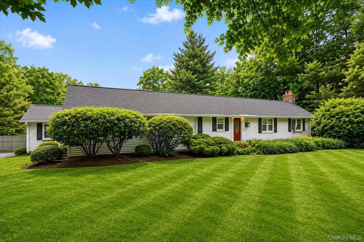
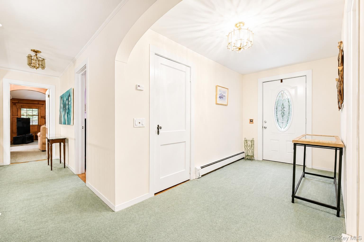
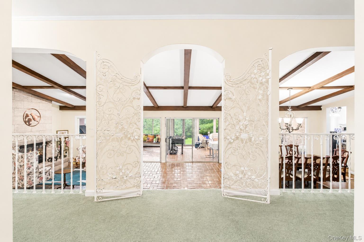
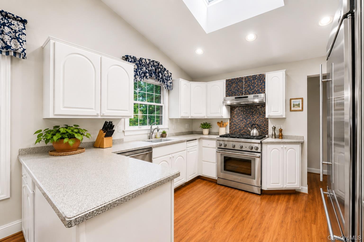
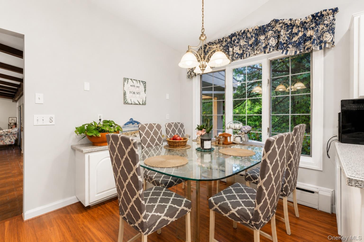
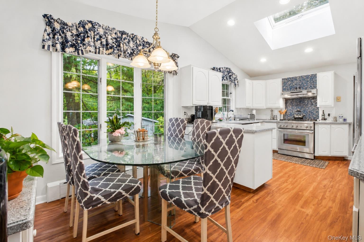
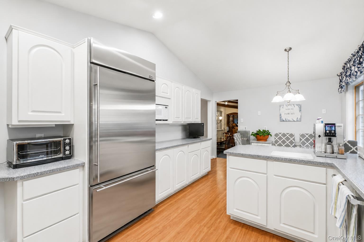
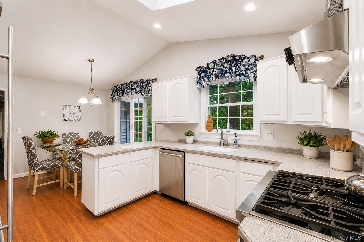
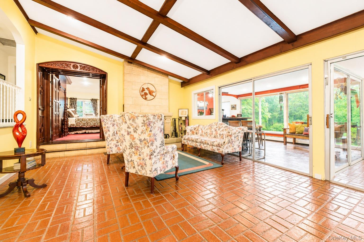
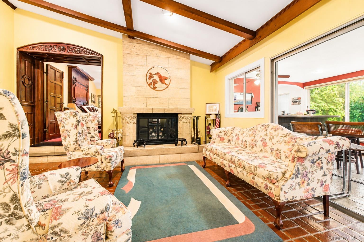
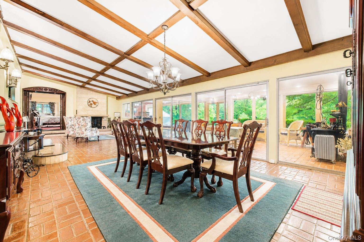
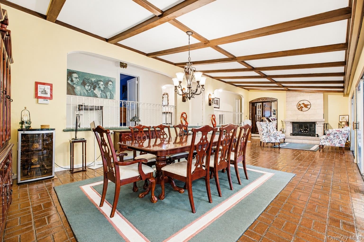
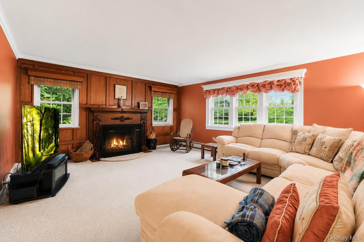
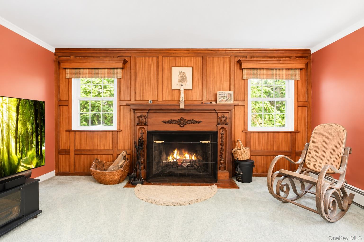
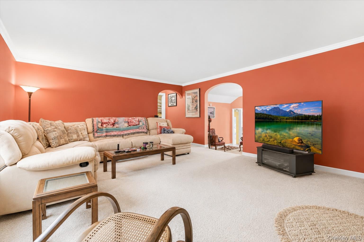
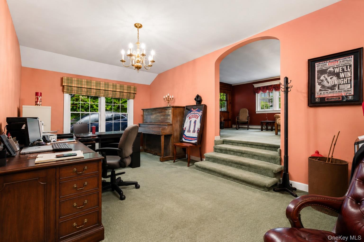
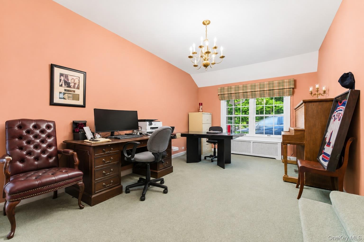
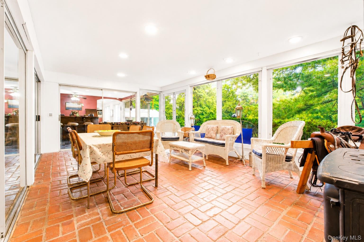
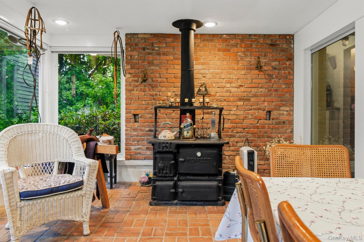
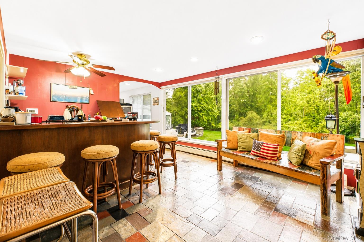
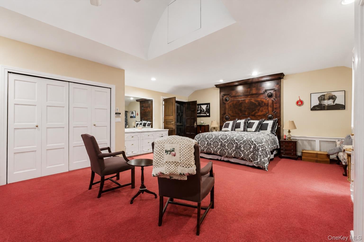
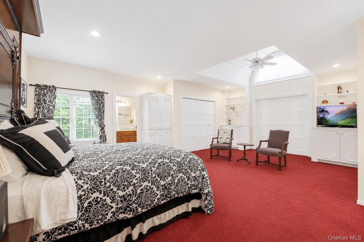
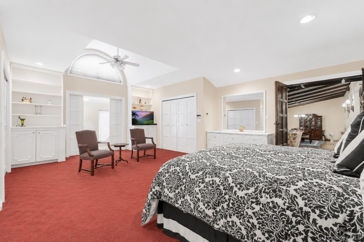
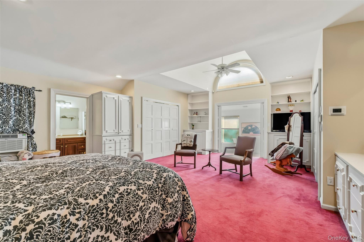
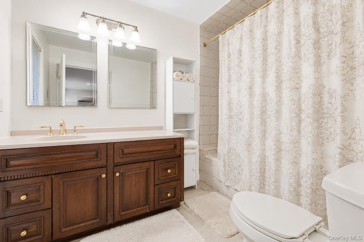
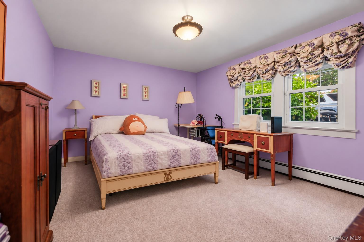
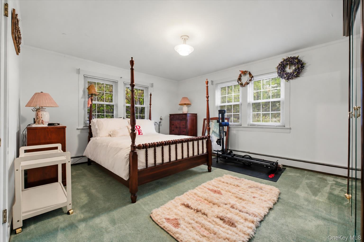
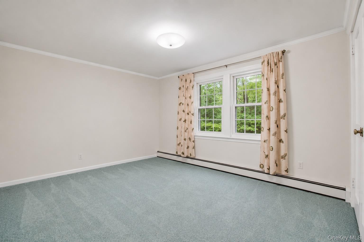
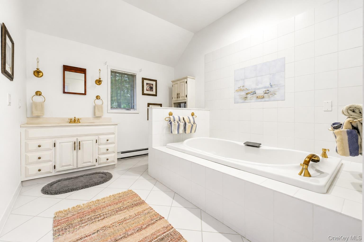
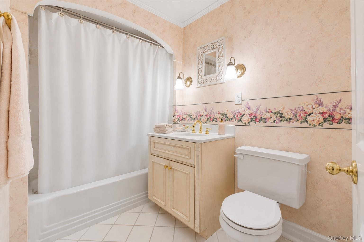
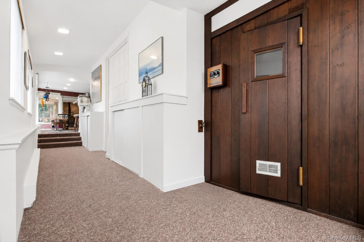
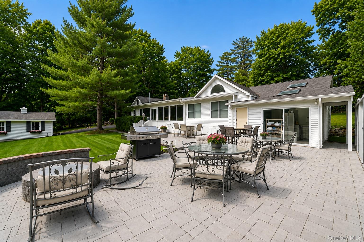
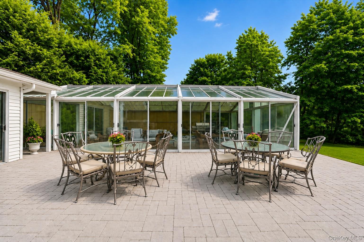
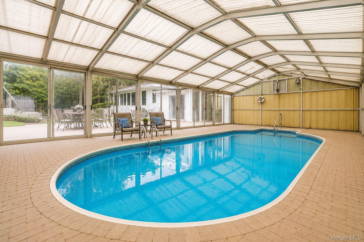
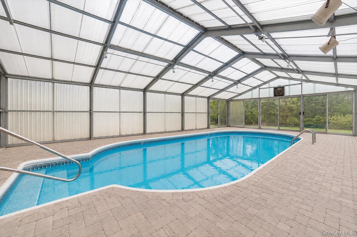
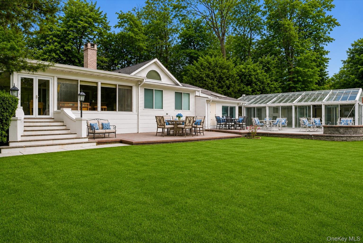
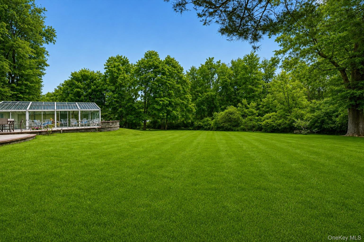
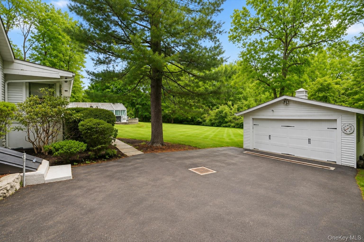
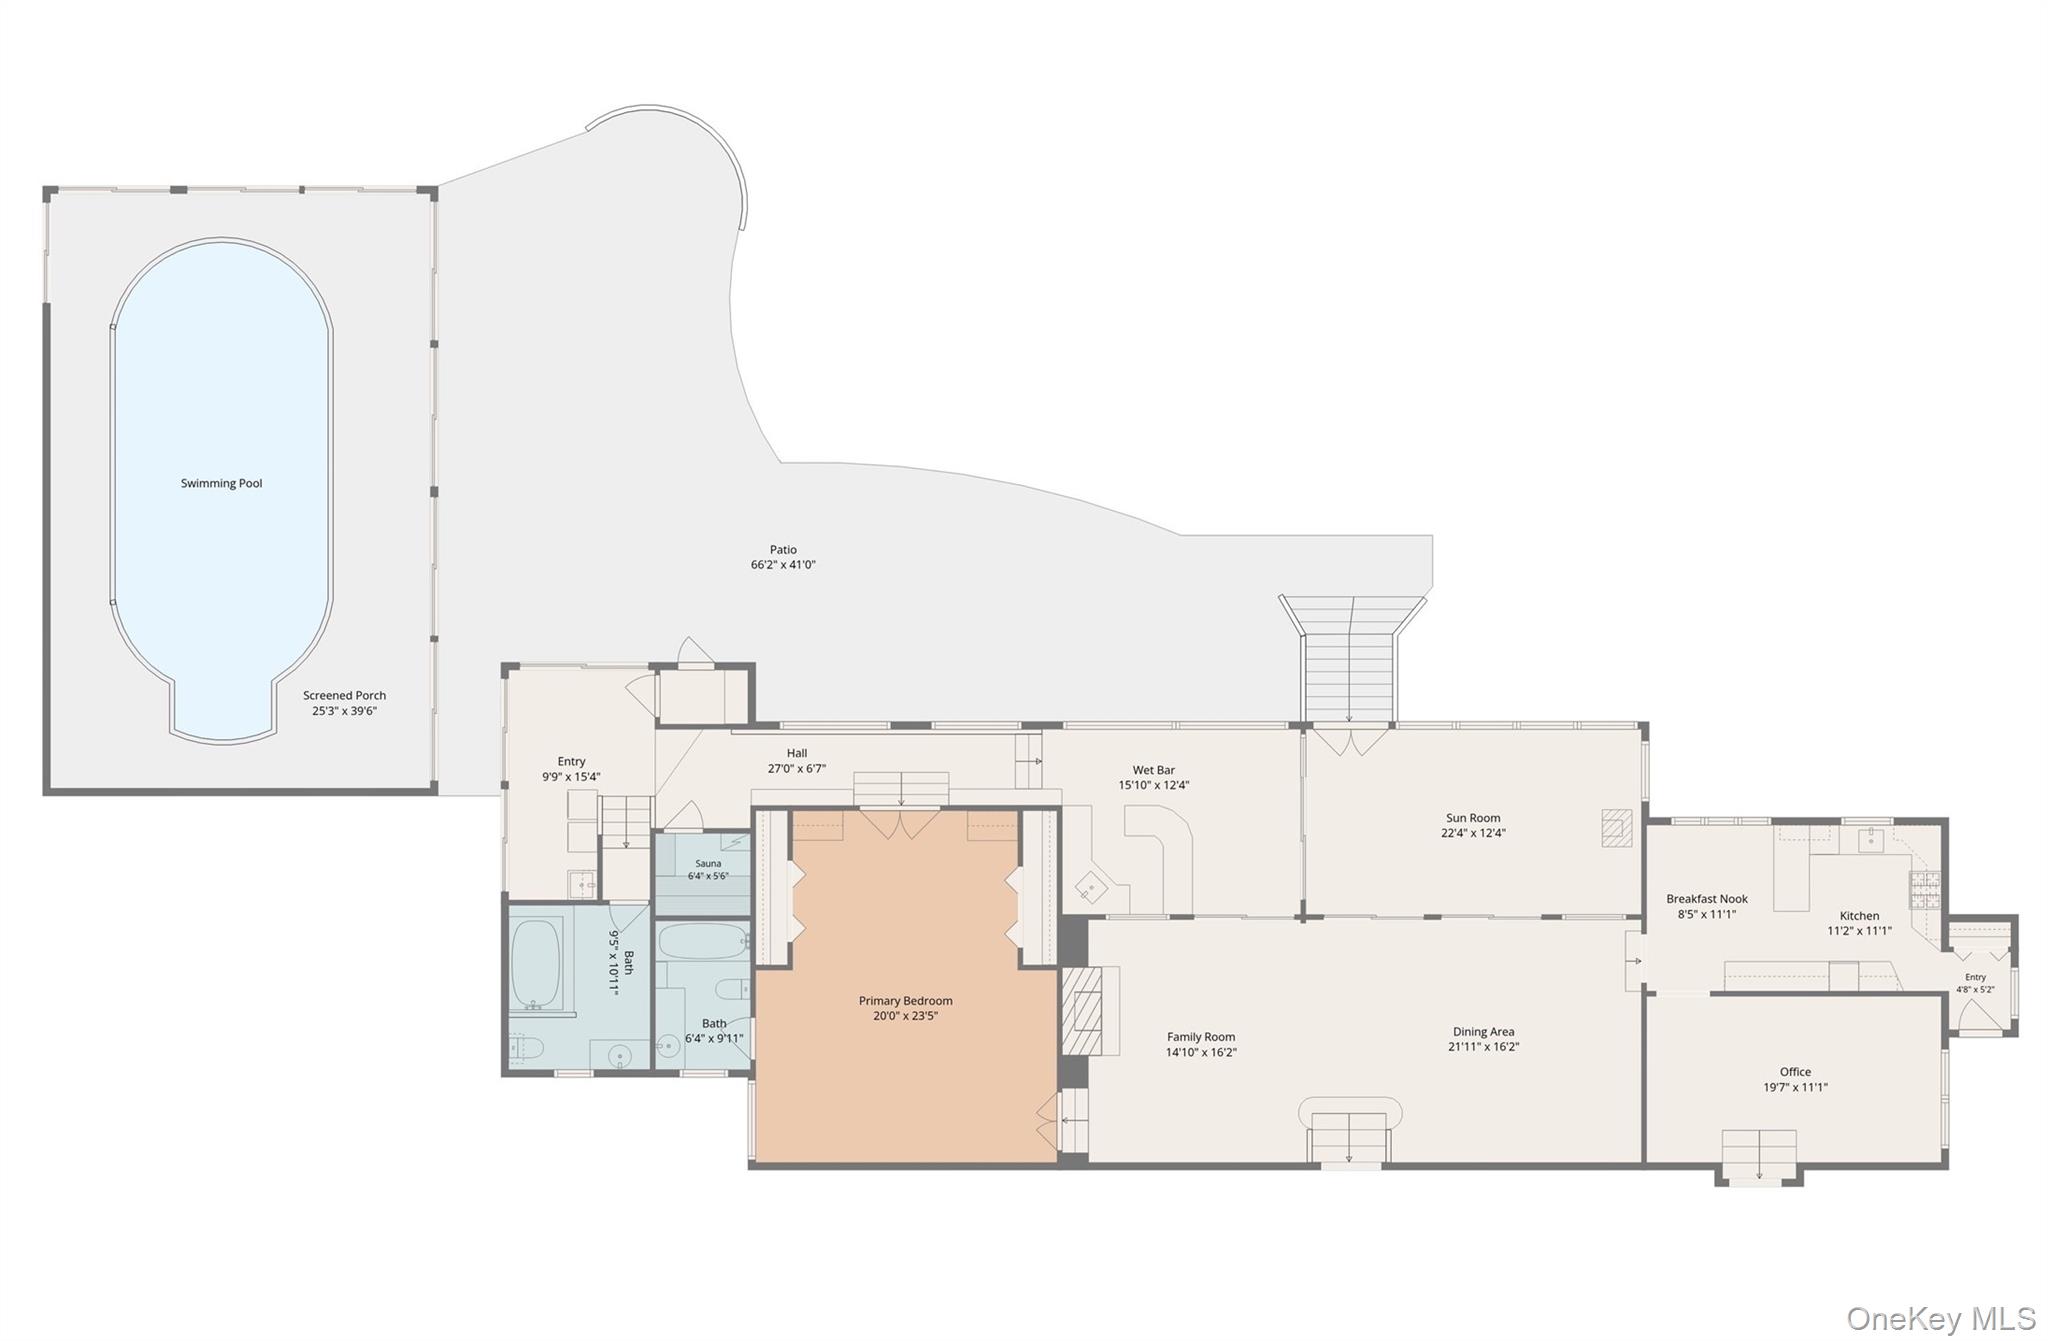
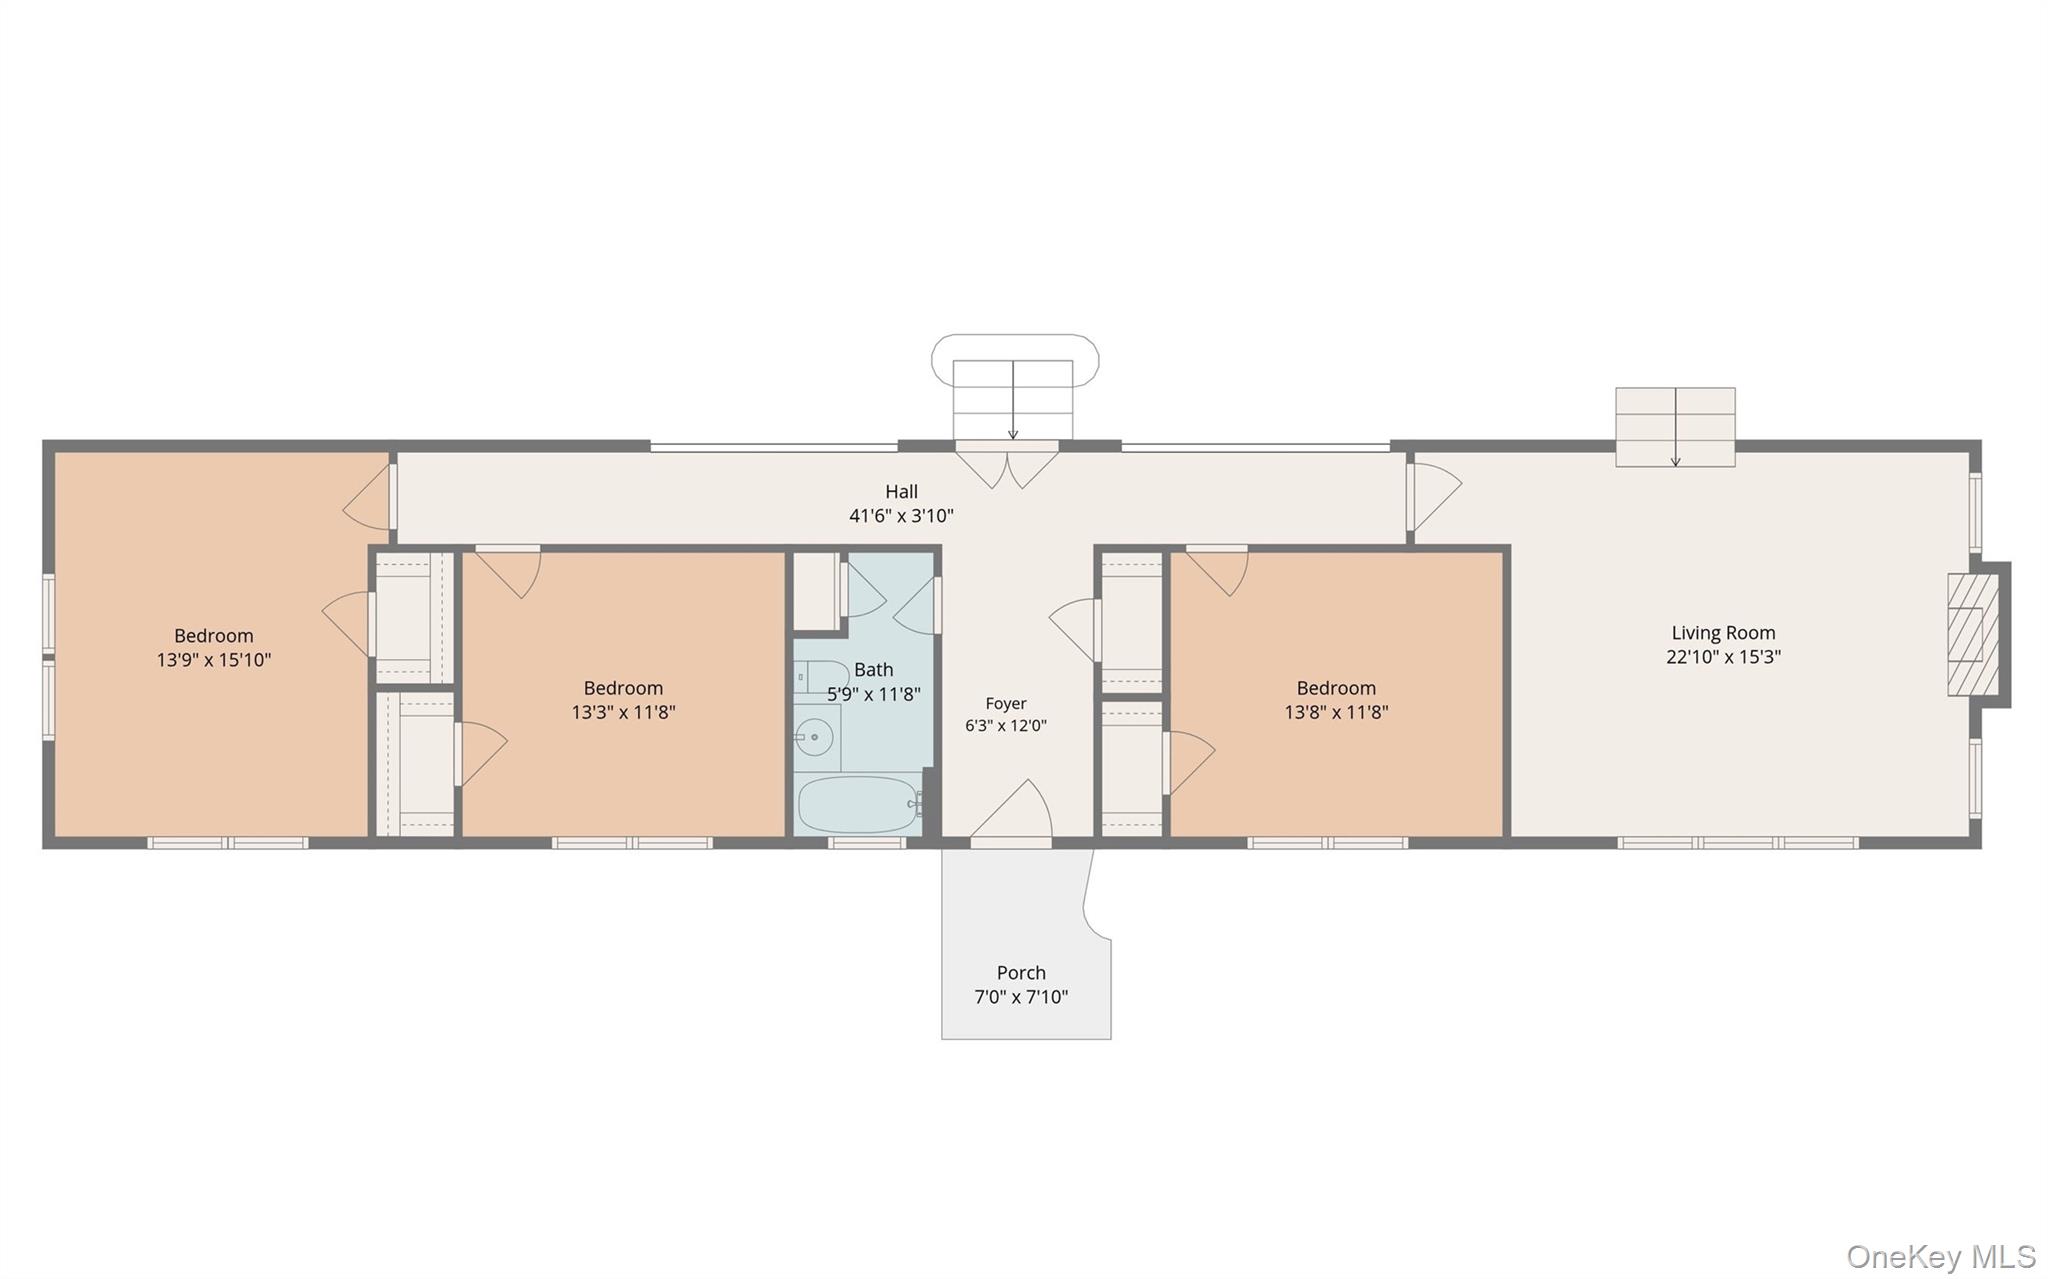
An understated ranch-style exterior gives way to a sophisticated, Mediterranean-inspired interior, where vaulted ceilings, wrought-iron accents and rich architectural details create a home filled with warmth, character and timeless appeal. From the entry hall, step down into the grand living and dining room, where radiant-heated brick flooring and a striking travertine marble-surround fireplace set the tone. Walls of sliding doors fill the space with natural light and lead to a custom built-in wet bar and spacious three-season room overlooking the lush grounds--an effortless extension of the home's living and entertaining spaces. The kitchen offers generous space for informal dining and flows naturally into the heart of the home. An inviting family room with a handsome wood-surround fireplace is ideal for movie nights, game nights and casual gatherings, while an additional flexible room provides the perfect setting for a home office or den. The primary suite feels like a retreat unto itself, where exceptional custom millwork, integrated shelving and cabinetry create a warm and sophisticated setting. Generous closets provide exceptional storage, while a private full bath completes the suite. Three additional generously proportioned bedrooms and two additional full baths provide exceptional space and comfort for family and guests. Outside, the lifestyle continues with an impressive enclosed in-ground pool, extending enjoyment well beyond the traditional pool season. An adjoining patio creates a private, resort-like retreat, while an expansive patio with fire pit overlooks the lush backyard, offering plenty of room to dine, gather and unwind. Convenient access to one of the guest baths and sauna creates a seamless connection between indoor and outdoor living and entertaining. From leisurely afternoons by the pool to relaxing around the fire pit or unforgettable celebrations, this home is equally suited for intimate gatherings and entertaining on a grand scale. A detached two-car garage, whole-house generator and thoughtful updates add comfort and convenience, while schools, shopping, highways and more are just minutes away. Distinctive, warm and wonderfully unexpected--this is more than a home. It's the place you deserve to come home to.

4
beds

3
baths

4,099 Sq.Ft. LIVING AREA

2.88 Acres lot

Features & Amenities

Interior

  • total bedrooms4
  • Total bathrooms3
  • full bathrooms3
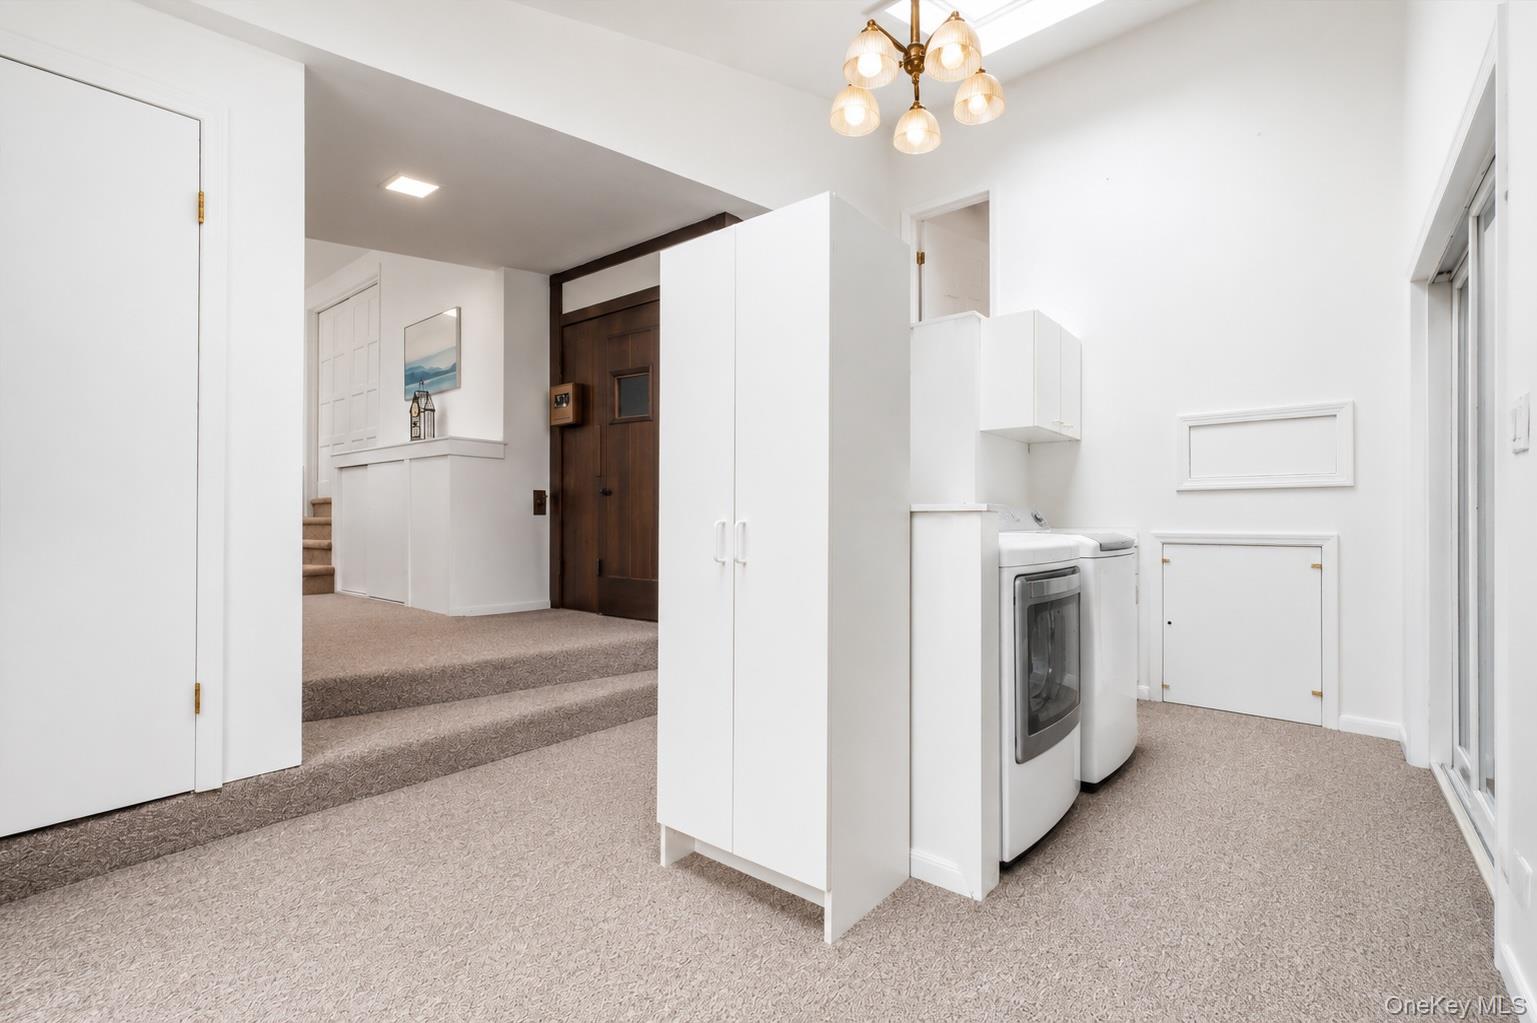
  • Laundry room In Hall
  • Flooring Brick, Combination, Hardwood, Tile
  • Fireplace Family Room, Living Room, Wood Burning
  • APPLIANCES Dishwasher, Dryer, Range, Refrigerator, Washer
  • other interior Features First Floor Bedroom, First Floor Full Bath, Beamed Ceilings, Built-in Features, Cathedral Ceiling(s), Eat-in Kitchen, Entrance Foyer, Formal Dining, High Ceilings, His and Hers Closets, Natural Woodwork, Open Floorplan, Primary Bathroom, Master Downstairs, Sauna, Storage, Walk-In Closet(s), Wet Bar

Area & Lot

  • Status For Sale
  • Living Area4,099 Sq.Ft.
  • Total Area6,163 Sq.Ft.
  • Lot Area2.88 Acres
  • MLS® ID1045358
  • TypeResidential
  • YEAR BUILT1951
  • Architecture StylesExp Ranch, Mediterranean
  • View DescriptionPark/Greenbelt
  • Elementary SchoolBrookside Elementary School Campus
  • Middle SchoolMildred E Strang Middle School
  • High SchoolYorktown High School
  • School DistrictYorktown

Exterior

  • STORIES2
  • Garage Space2.0
  • water SourcePublic
  • utilitiesElectricity Connected, Water Connected
  • PoolIn Ground, Indoor, Outdoor Pool
  • lot featuresBack Yard, Landscaped, Level, Near Public Transit, Near School, Near Shops, Private
  • parkingDetached, Driveway, Garage
  • HEAT TYPEBaseboard, Electric, Oil, Radiant, See Remarks
  • AIR CONDITIONINGWall/Window Unit(s)
  • sewerSeptic Tank
  • SubstructureBlock
  • security FeaturesSecurity System
  • other exterior FeaturesFire Pit, Mailbox

Financial

  • Sales Price$997,500
  • Real Estate Tax $24,534/yr

Work With Us

From the first phone call until closing day, we don’t stop working for you. Whether you’re buying or selling a home or a luxury condo, we consider you a customer for life. We want to take care of your next transaction, too. Contact us today!

Follow Us on Instagram