311 Tallwood Drive Unit: 311
SEE ALL PHOTOS
311 Tallwood Drive Unit: 311
Courtesy of Houlihan Lawrence Inc., Nancy Kennedy Listing Contact: 914-271-5500 
Pending

311 Tallwood Drive Unit: 311

311 Tallwood Drive Unit: 311, Hartsdale, NY 10530

$579,900
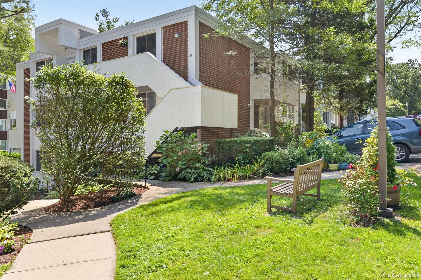
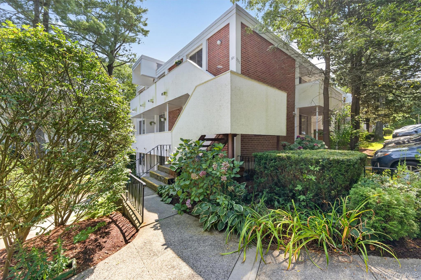
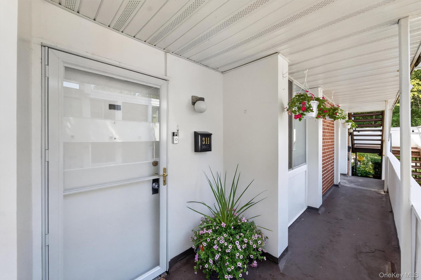
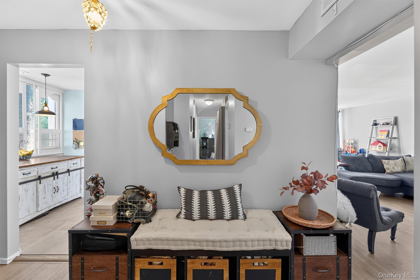
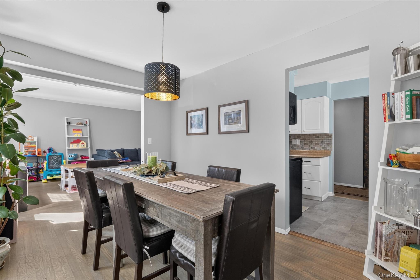
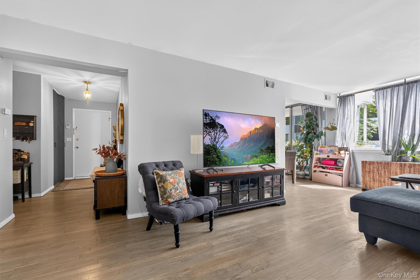
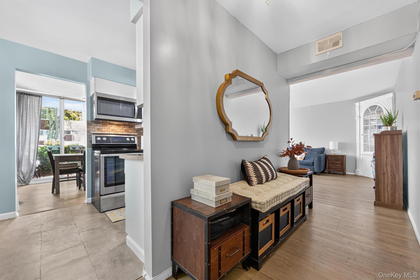
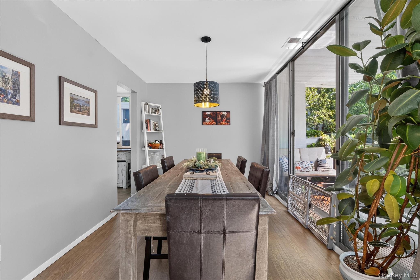
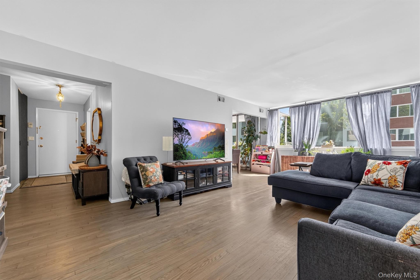
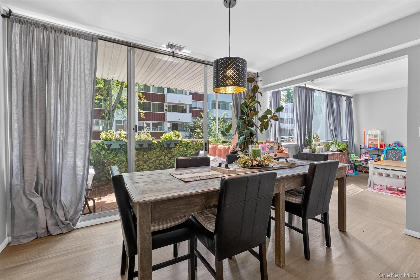
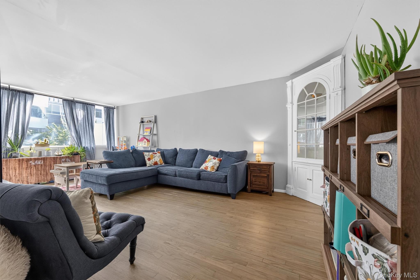
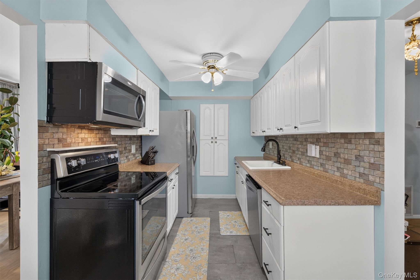
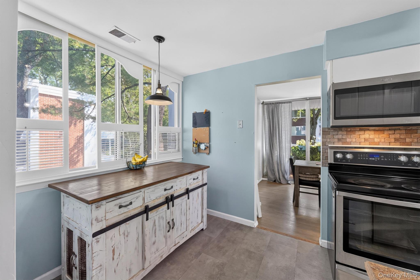
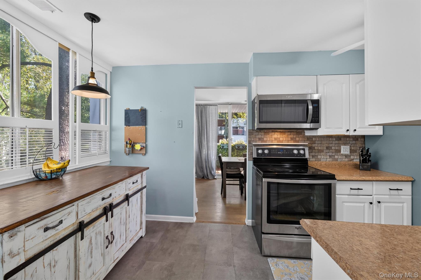
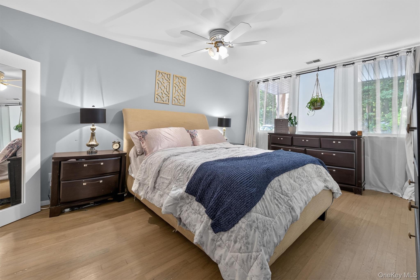
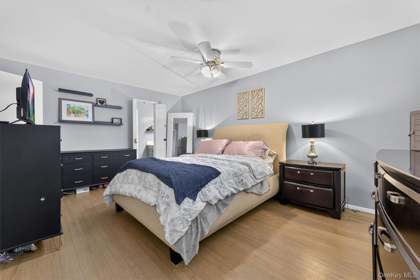
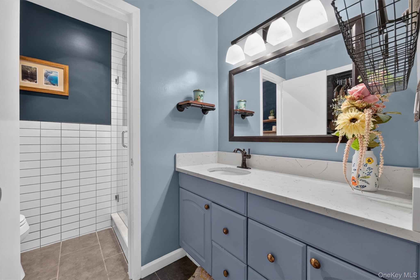
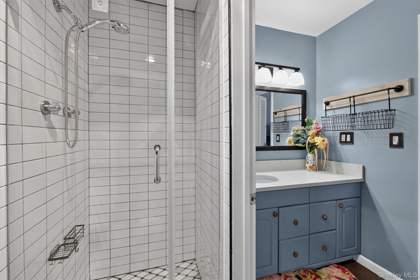
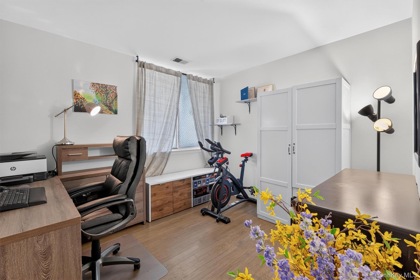
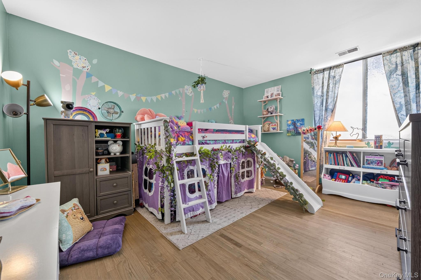
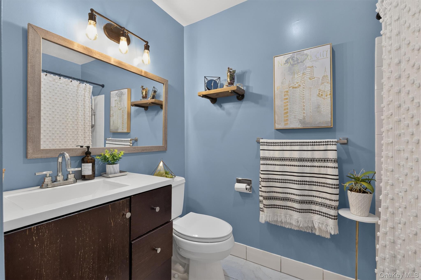
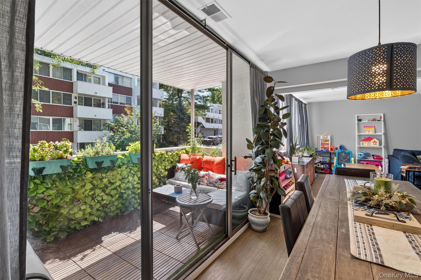
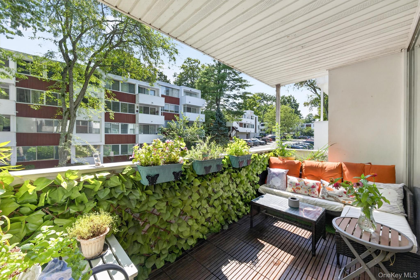
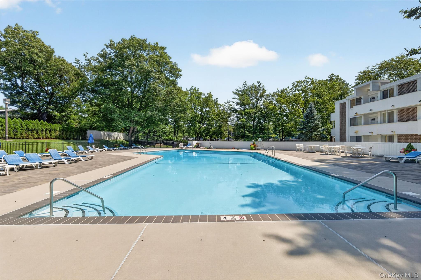
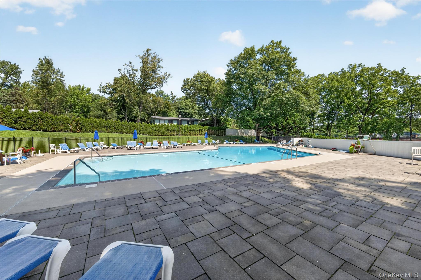
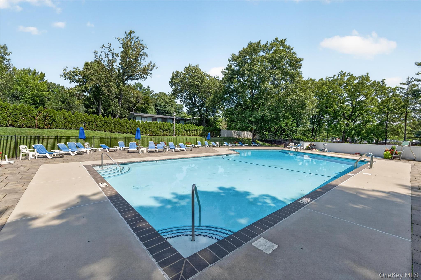
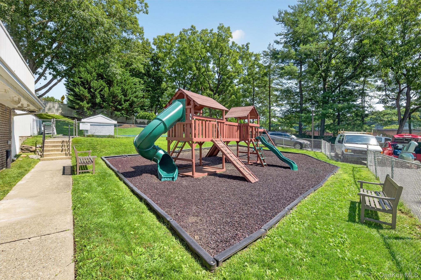
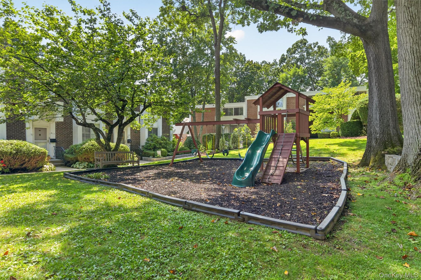
Welcome Home to The Colony! Spacious 3 bedroom, 2 bath home on lower level but perfectly sited on the 1st level. Every convenience at your finger tips - located between Hartsdale village and vibrant downtown White Plains. Minutes from restaurants, shopping, farmers markets trails, hiking, parks and Metro North stations - 35 minutes to Grand Central. Once you step inside the entry you will know you are home. Oversized living room flows into the dining room with sliders out to the covered balcony. Eat-in-Kitchen, 3 large bedrooms. Primary ensuite with great closets. Storage room, Beautiful community pool and playgrounds. This is everything you are looking for. Come see it today

3
beds

2
baths

1,348 Sq.Ft. LIVING AREA

Nancy Kennedy

Nancy Kennedy

Features & Amenities

Interior

  • total bedrooms3
  • Total bathrooms2
  • full bathrooms2
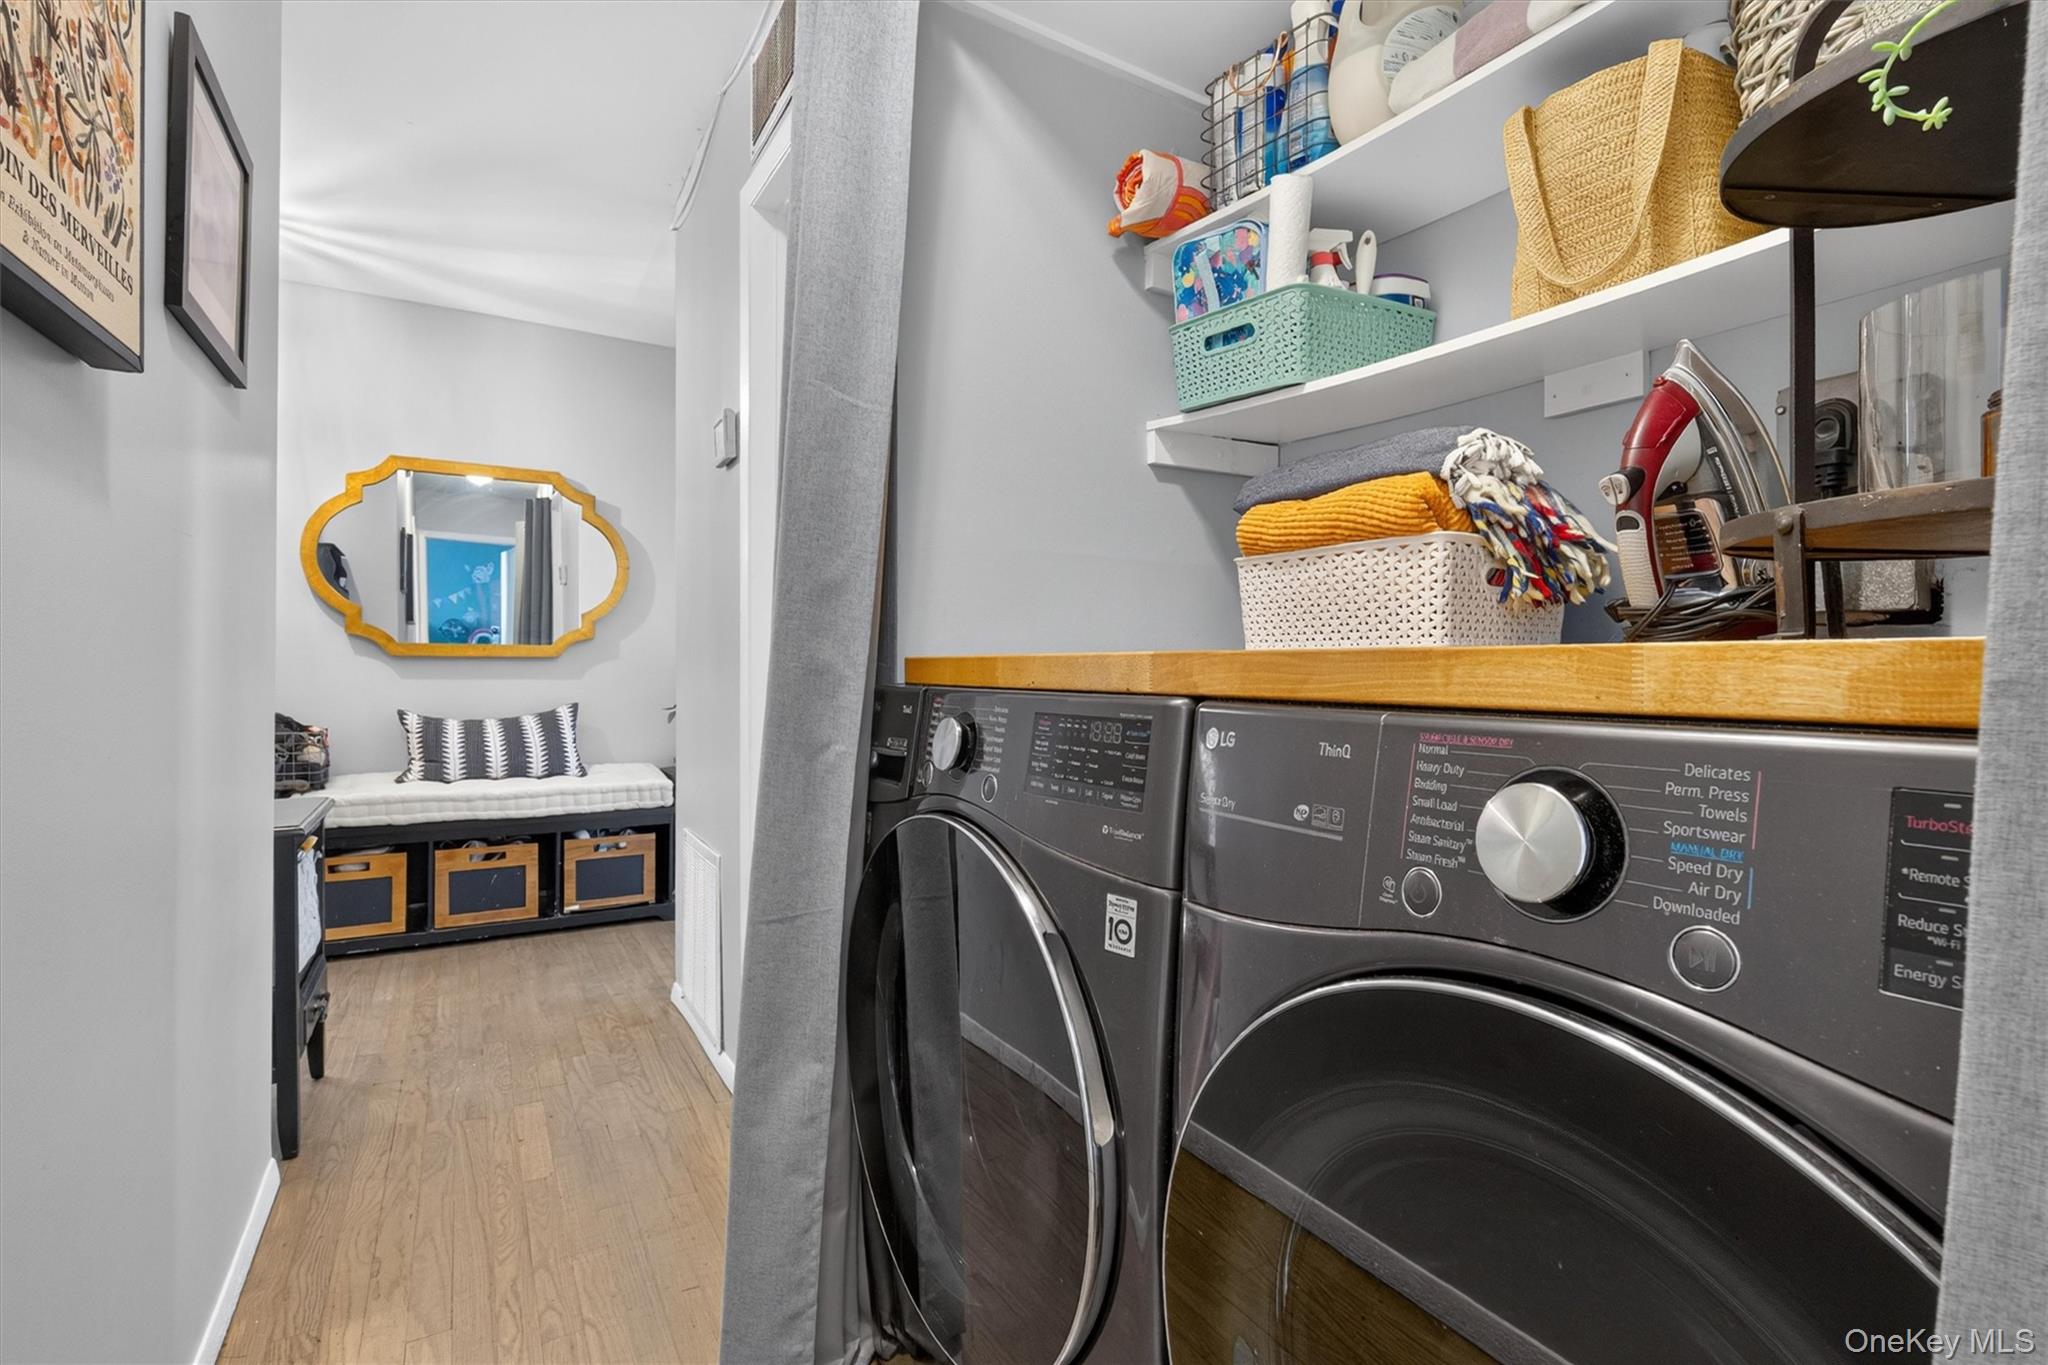
  • APPLIANCES Dryer, Range, Refrigerator, Washer
  • other interior Features First Floor Bedroom, First Floor Full Bath, Entrance Foyer, Primary Bathroom, Storage

Area & Lot

  • Status Pending
  • Living Area1,348 Sq.Ft.
  • MLS® ID1052047
  • TypeCondo
  • YEAR BUILT1967
  • Architecture StylesMid Rise
  • Elementary SchoolEARLY CHILDHOOD PROGRAM
  • Middle SchoolWoodlands Middle/High School
  • High SchoolWoodlands Middle/High School
  • School DistrictGreenburgh Central

Exterior

  • STORIES2
  • water SourcePublic
  • utilitiesCable Connected, Electricity Connected, Sewer Connected, Trash Collection Public, Underground Utilities, Water Connected
  • PoolCommunity
  • parkingAssigned
  • HEAT TYPEDucts
  • AIR CONDITIONINGCentral Air
  • sewerPublic Sewer
  • other exterior FeaturesBalcony

Financial

  • Sales Price$579,900
  • Real Estate Tax $7,189/yr
  • Common Charges $731/mo

Work With Us

From the first phone call until closing day, we don’t stop working for you. Whether you’re buying or selling a home or a luxury condo, we consider you a customer for life. We want to take care of your next transaction, too. Contact us today!

Follow Us on Instagram